
Infinity Pool
Set against the valley, edge-flush with the horizon and the golf course beyond.
TRU Realty Projects Kekarav
The project
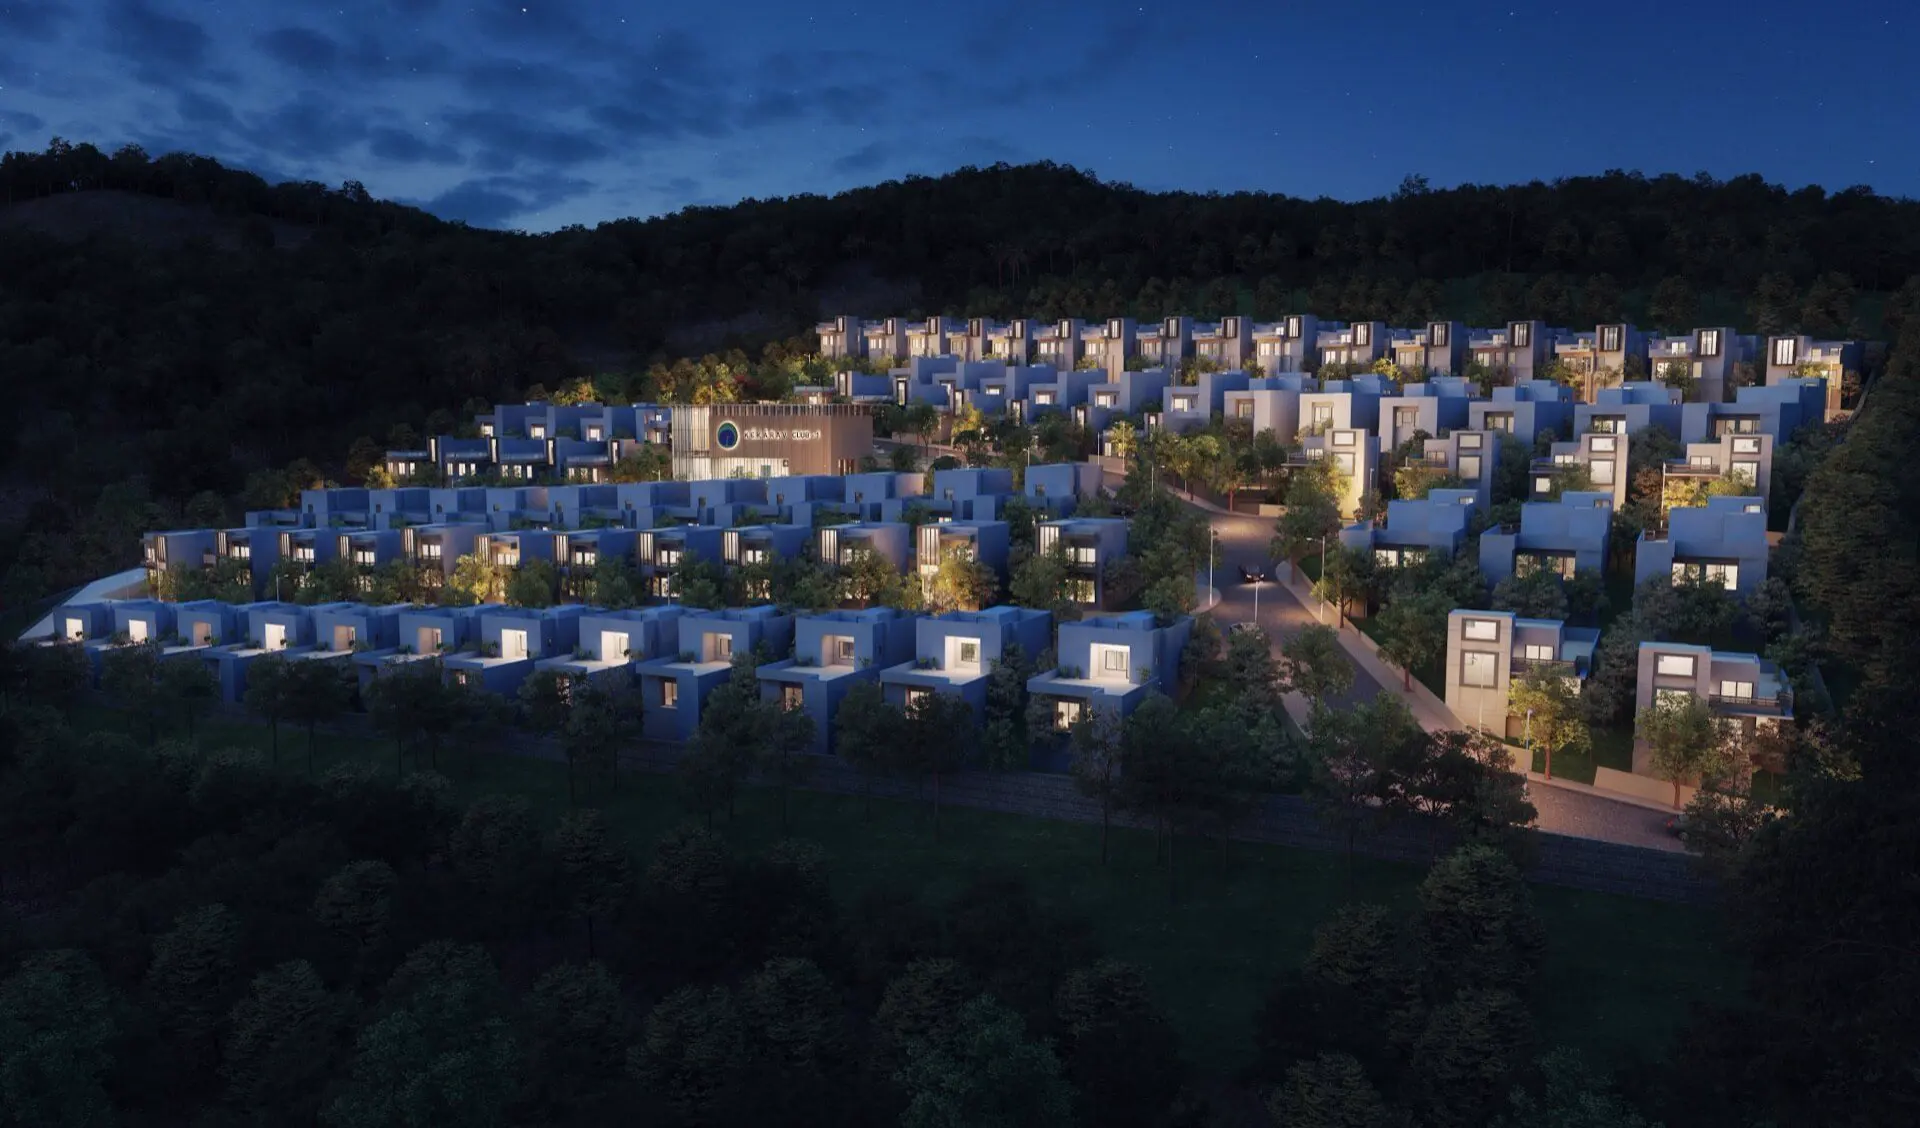
A gated villa community of 45 acres, set on a hilltop with the Oxford Golf Course in the middle distance and hills on the other three sides. 300 villa plots, in 3, 4 and 5 BHK configurations, from 2,400 to 6,000 sq. ft.
Take the plot on its own and build to your own brief, or take the plot with the villa built by us. Both are available. Either way the estate, the roads, the clubhouse and the landscape are delivered as one plan.
For the first time in our industry, residents helped shape the project and chose between curated villa designs from award-winning architects. A neighbourhood that knows what it wants to be, because the people who will live there helped decide.

From the design team
Kekarav didn’t start with a master plan. It started with a question: what if the people who would live here helped decide what here should be?
So we ran an open design competition. Architects from across the country submitted villa designs, each drawn for one specific plot — its slope, its aspect, the trees already standing on it. We didn’t flatten the hill to fit the homes. We fit the homes to the hill.
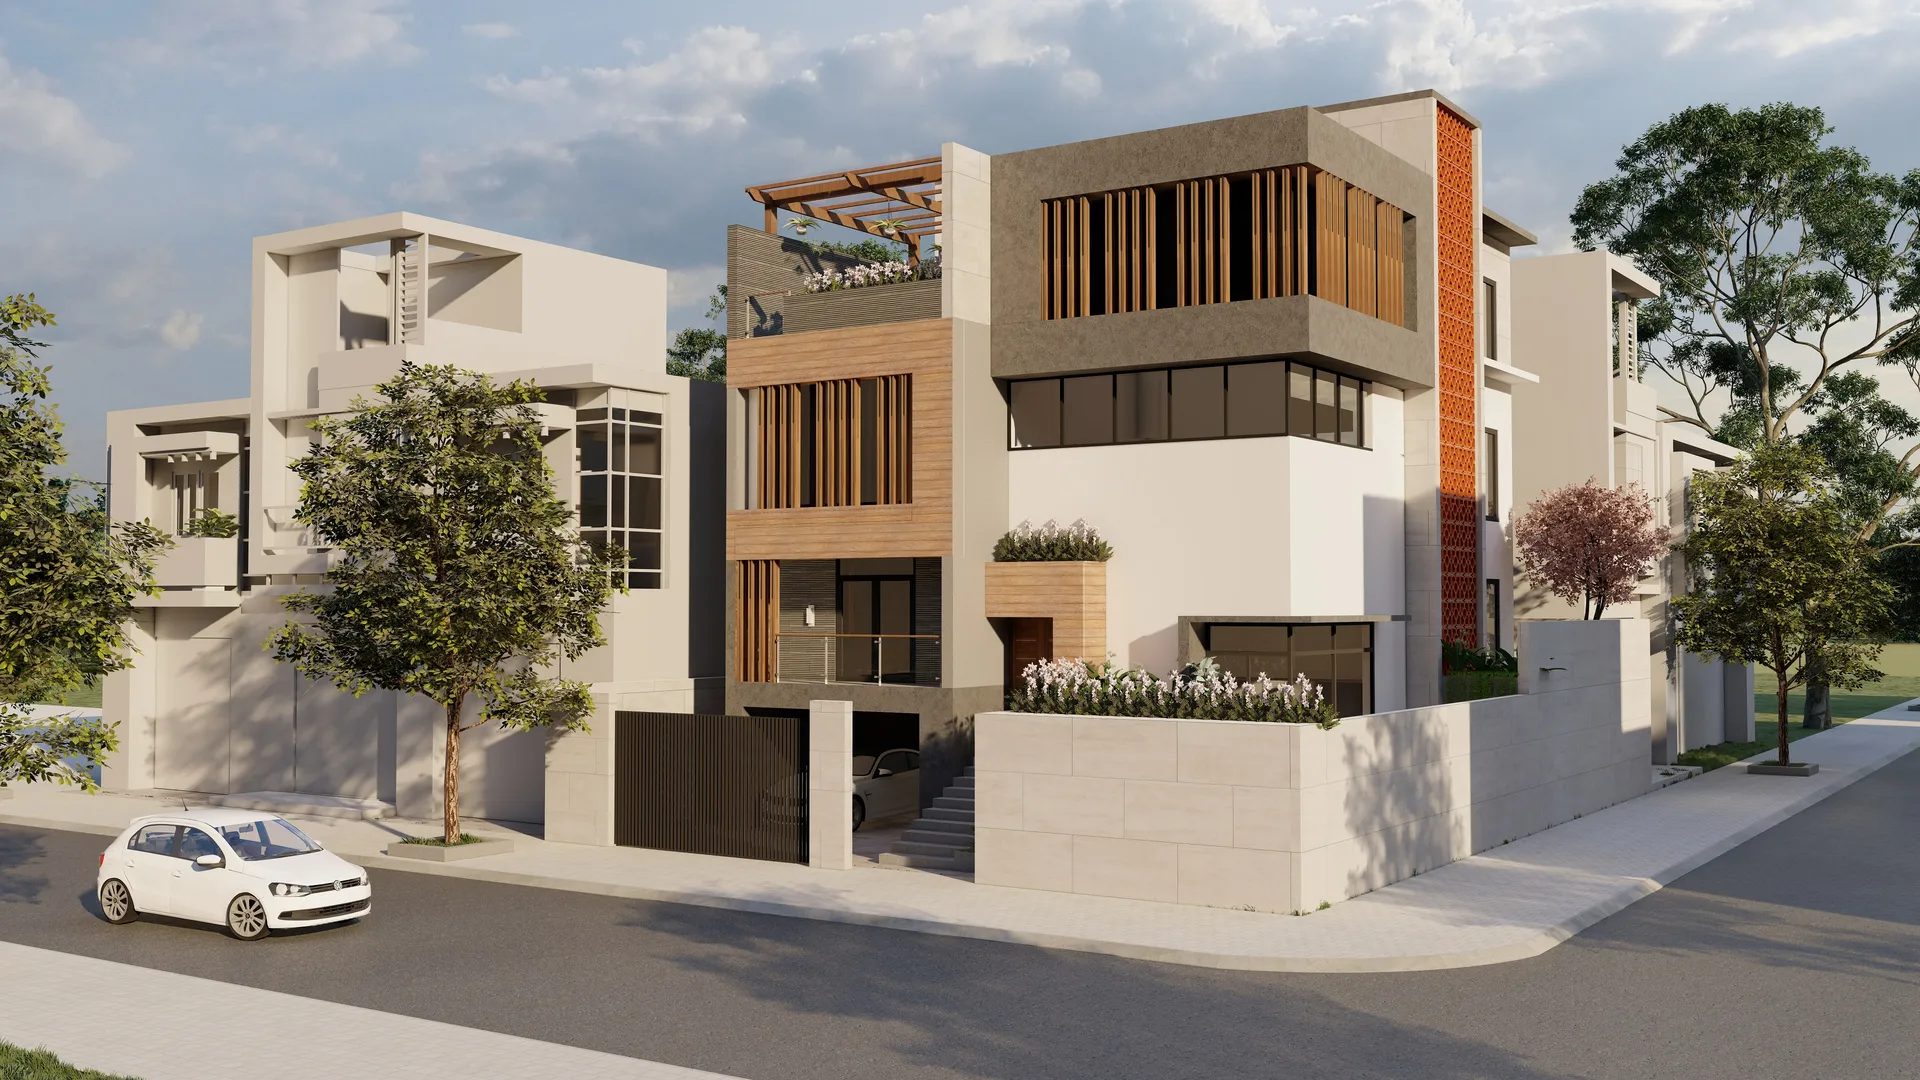
One winning entry takes a plot that falls three metres from the road and steps the house down with it: living, dining, kitchen and deck flowing into each other, a plunge pool at the edge, exposed brick and neutral interiors left to do the work. Another lifts the guest bedroom 1.2 metres so parking tucks in beneath it, and runs a courtyard up the spine of the staircase to pull light and air into the middle of the plan.
What held across all of them: wooden louvres for the afternoon sun, passive ventilation before mechanical cooling, low-carbon materials, and a footprint kept deliberately small. Residents then chose the design they wanted to live in.
The Kekarav design team
The setting
Hills wrap Kekarav on three sides, with the Oxford Golf Course softening the horizon. Cleaner air, a fraction cooler, the city pleasantly far away. Yet Hinjawadi, Bavdhan and the new Pune are all an easy commute.
The thinking
The villas at Kekarav were drawn by competing architects, but a few principles held across every one of them.
Each villa is planned along the natural slope, stepping with the contours instead of flattening them, and keeping the trees that were already there.
Wooden louvres, deep verandas and central courtyards manage the afternoon sun and pull air through, so homes stay cool without working at it.
Humane-scale proportions and locally sourced, low-carbon materials. Free-flowing volumes that take only the ground they need.
Living spaces, decks and plunge pools open toward the Kekarav valley and the golf course, so the view does the decorating.
Residents picked their architect-led design; every cost line and milestone then runs through TREOS, visible all the way to handover.
For the first time, our residents helped conceptualise the place they would call home, and then chose between curated designs by award-winning architects.
From the Kekarav design brief
Amenities
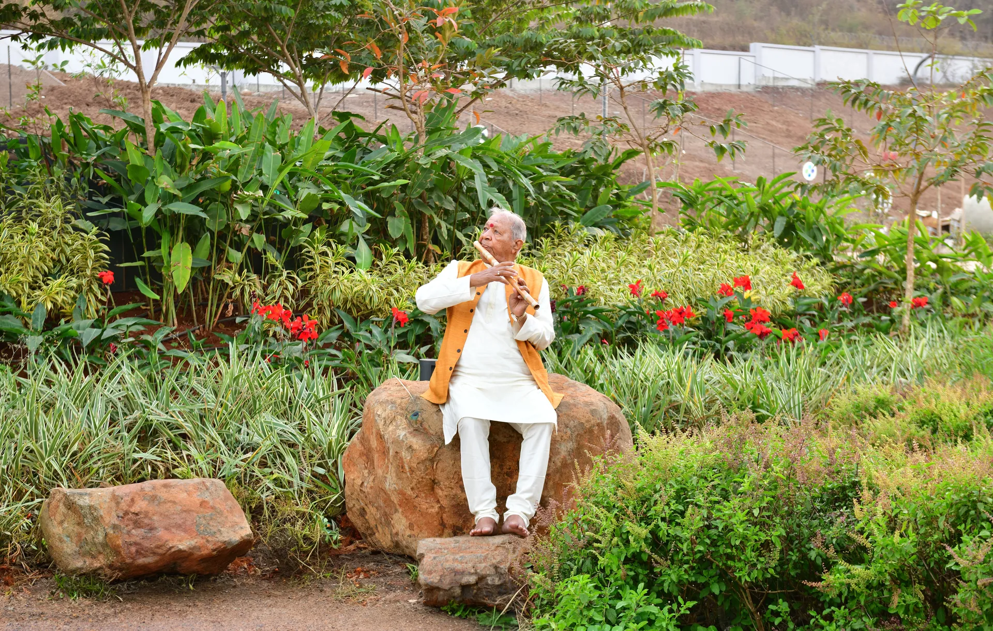
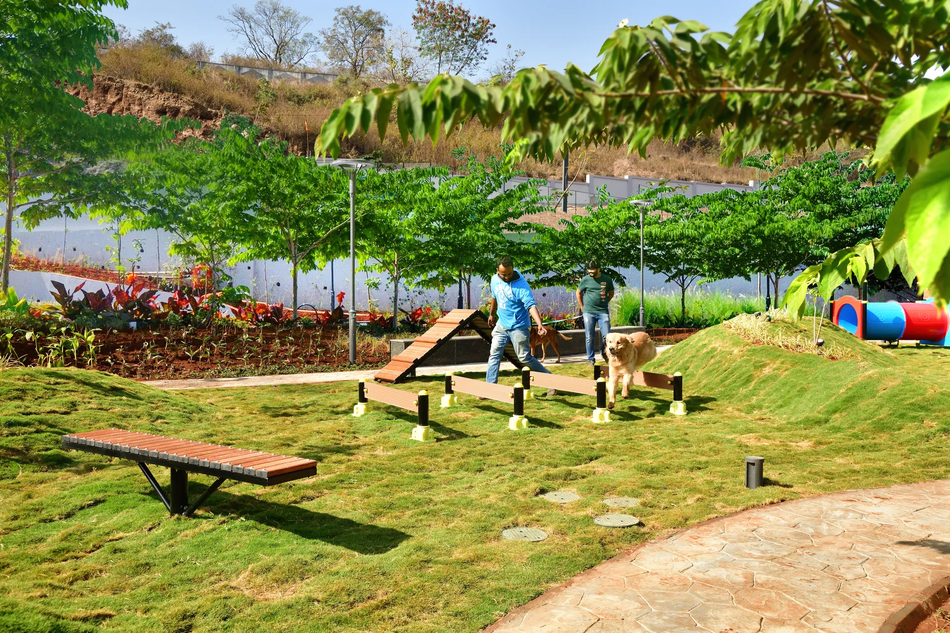
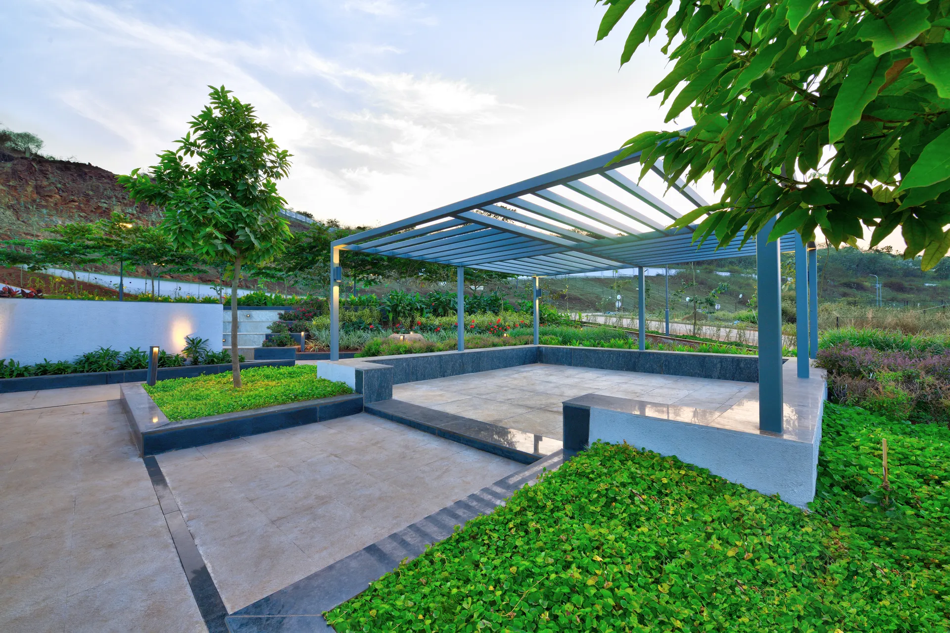
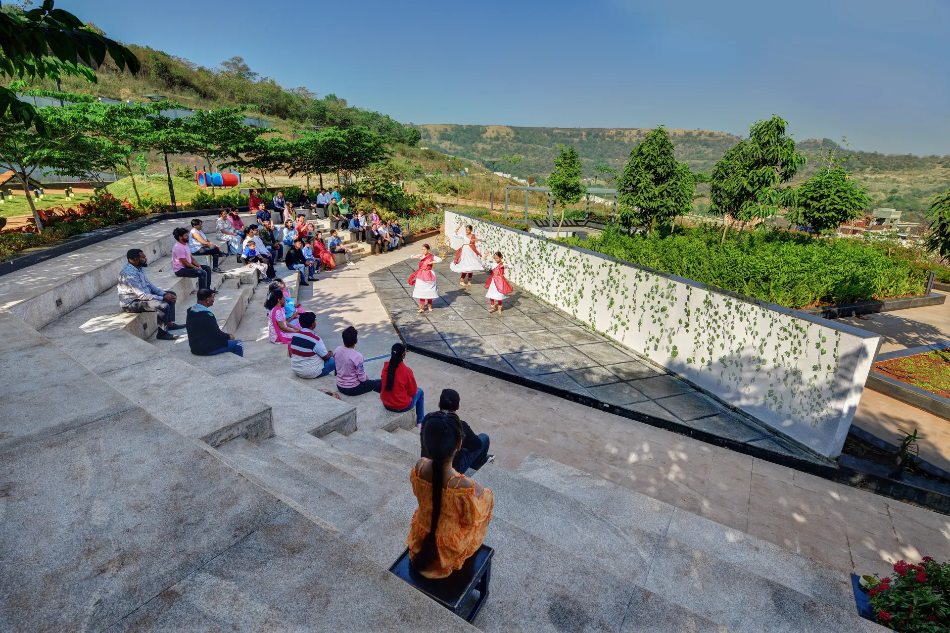
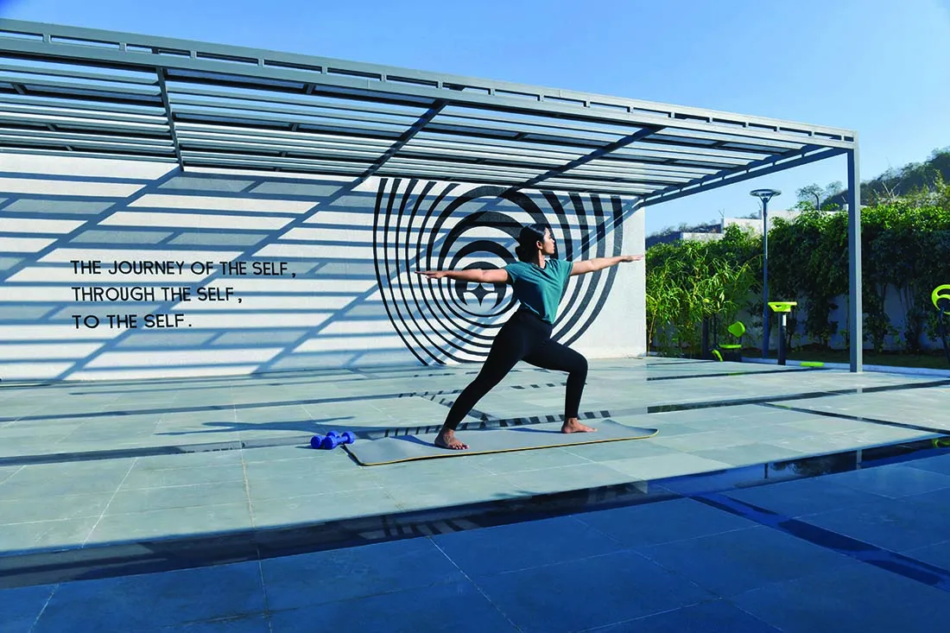
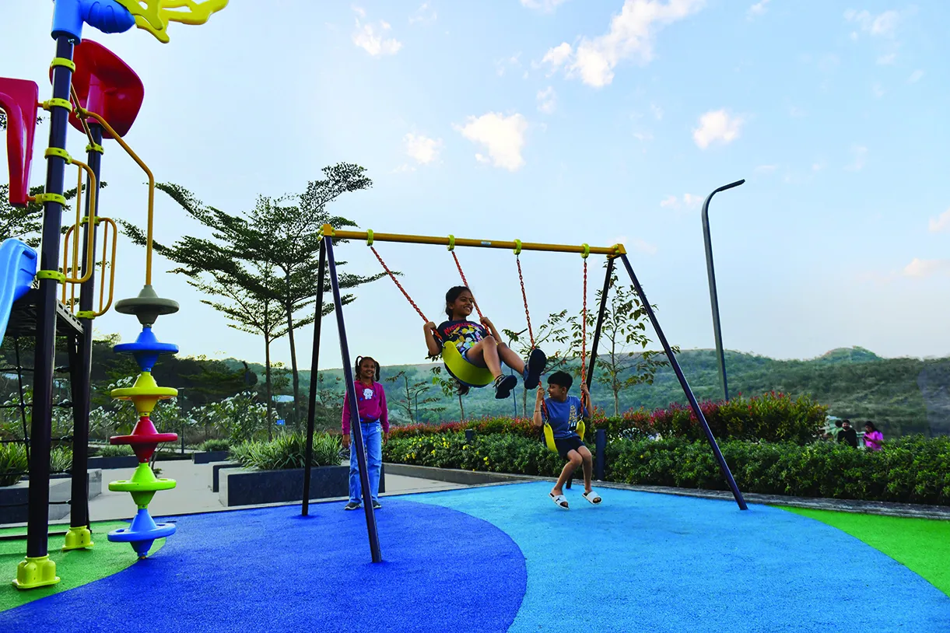
Every amenity at Kekarav was chosen for use, not for the brochure. The pool gets swum in. The forest gets walked through. The pet park gets muddy.
Set against the valley, edge-flush with the horizon and the golf course beyond.
A dense native forest at the heart of the community, planted in the Miyawaki method.
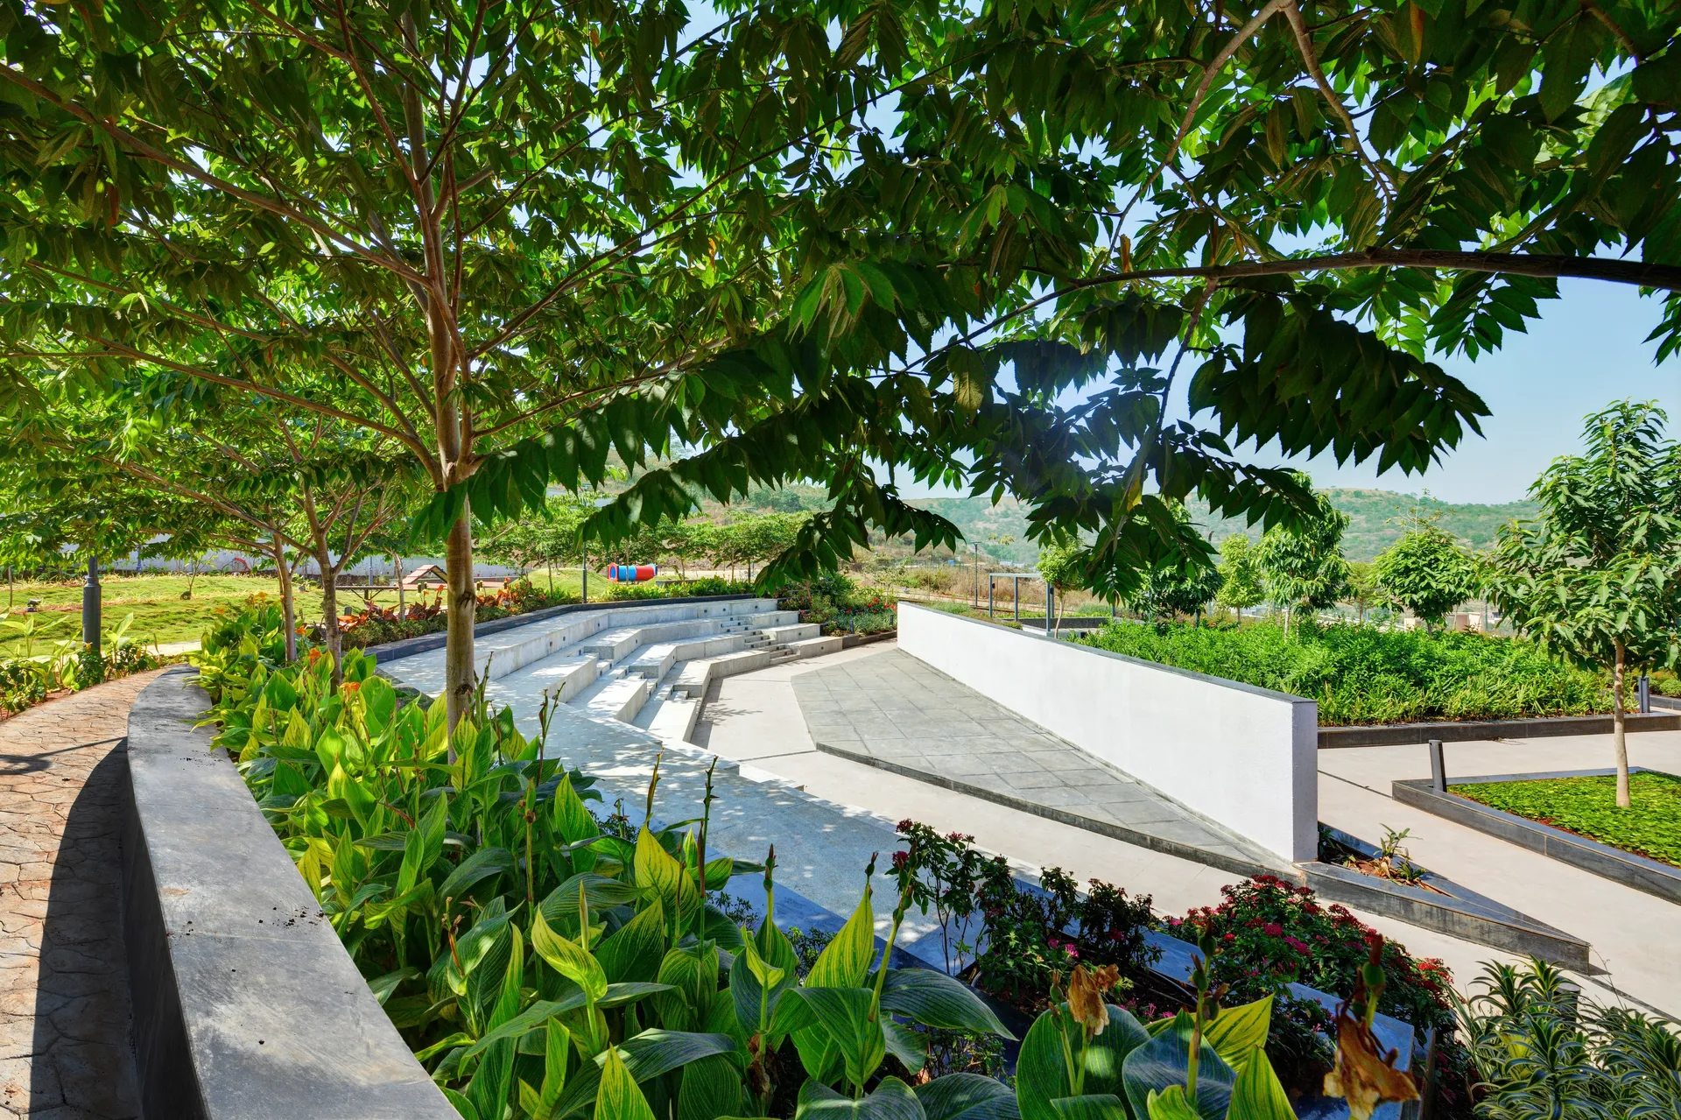
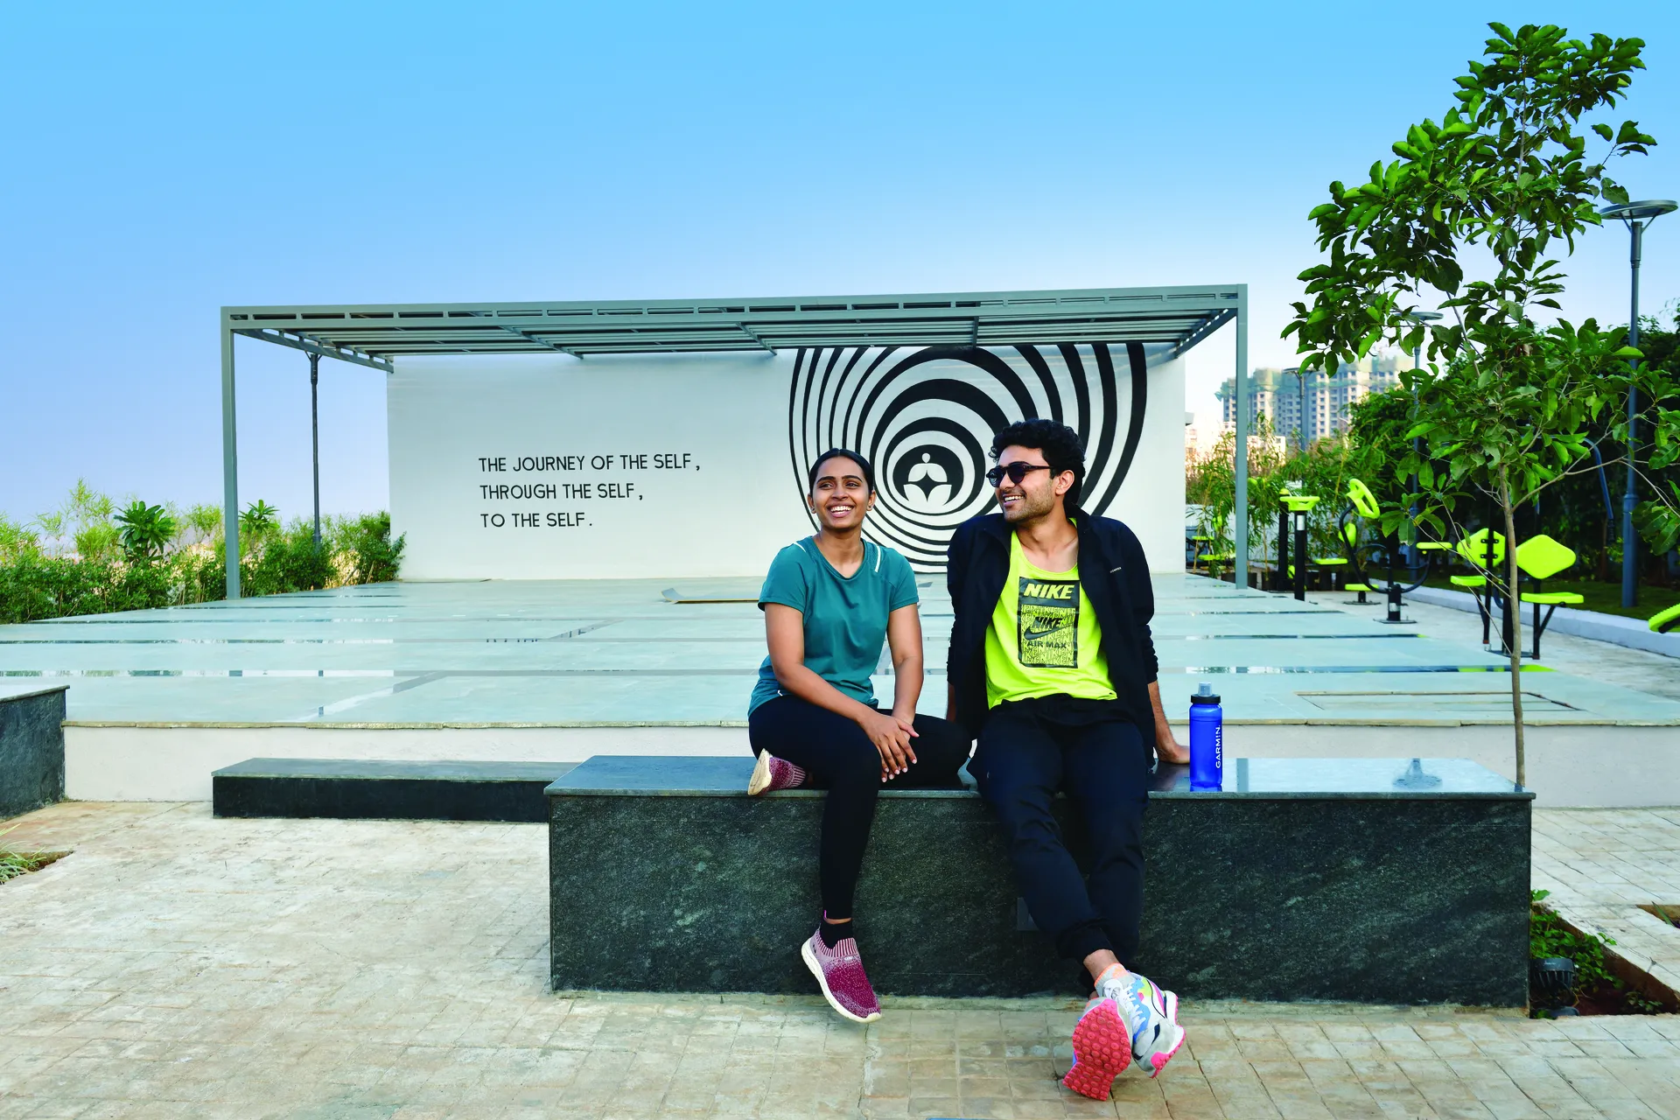
Soft loops through hill-side greens, lit for early mornings and late evenings.
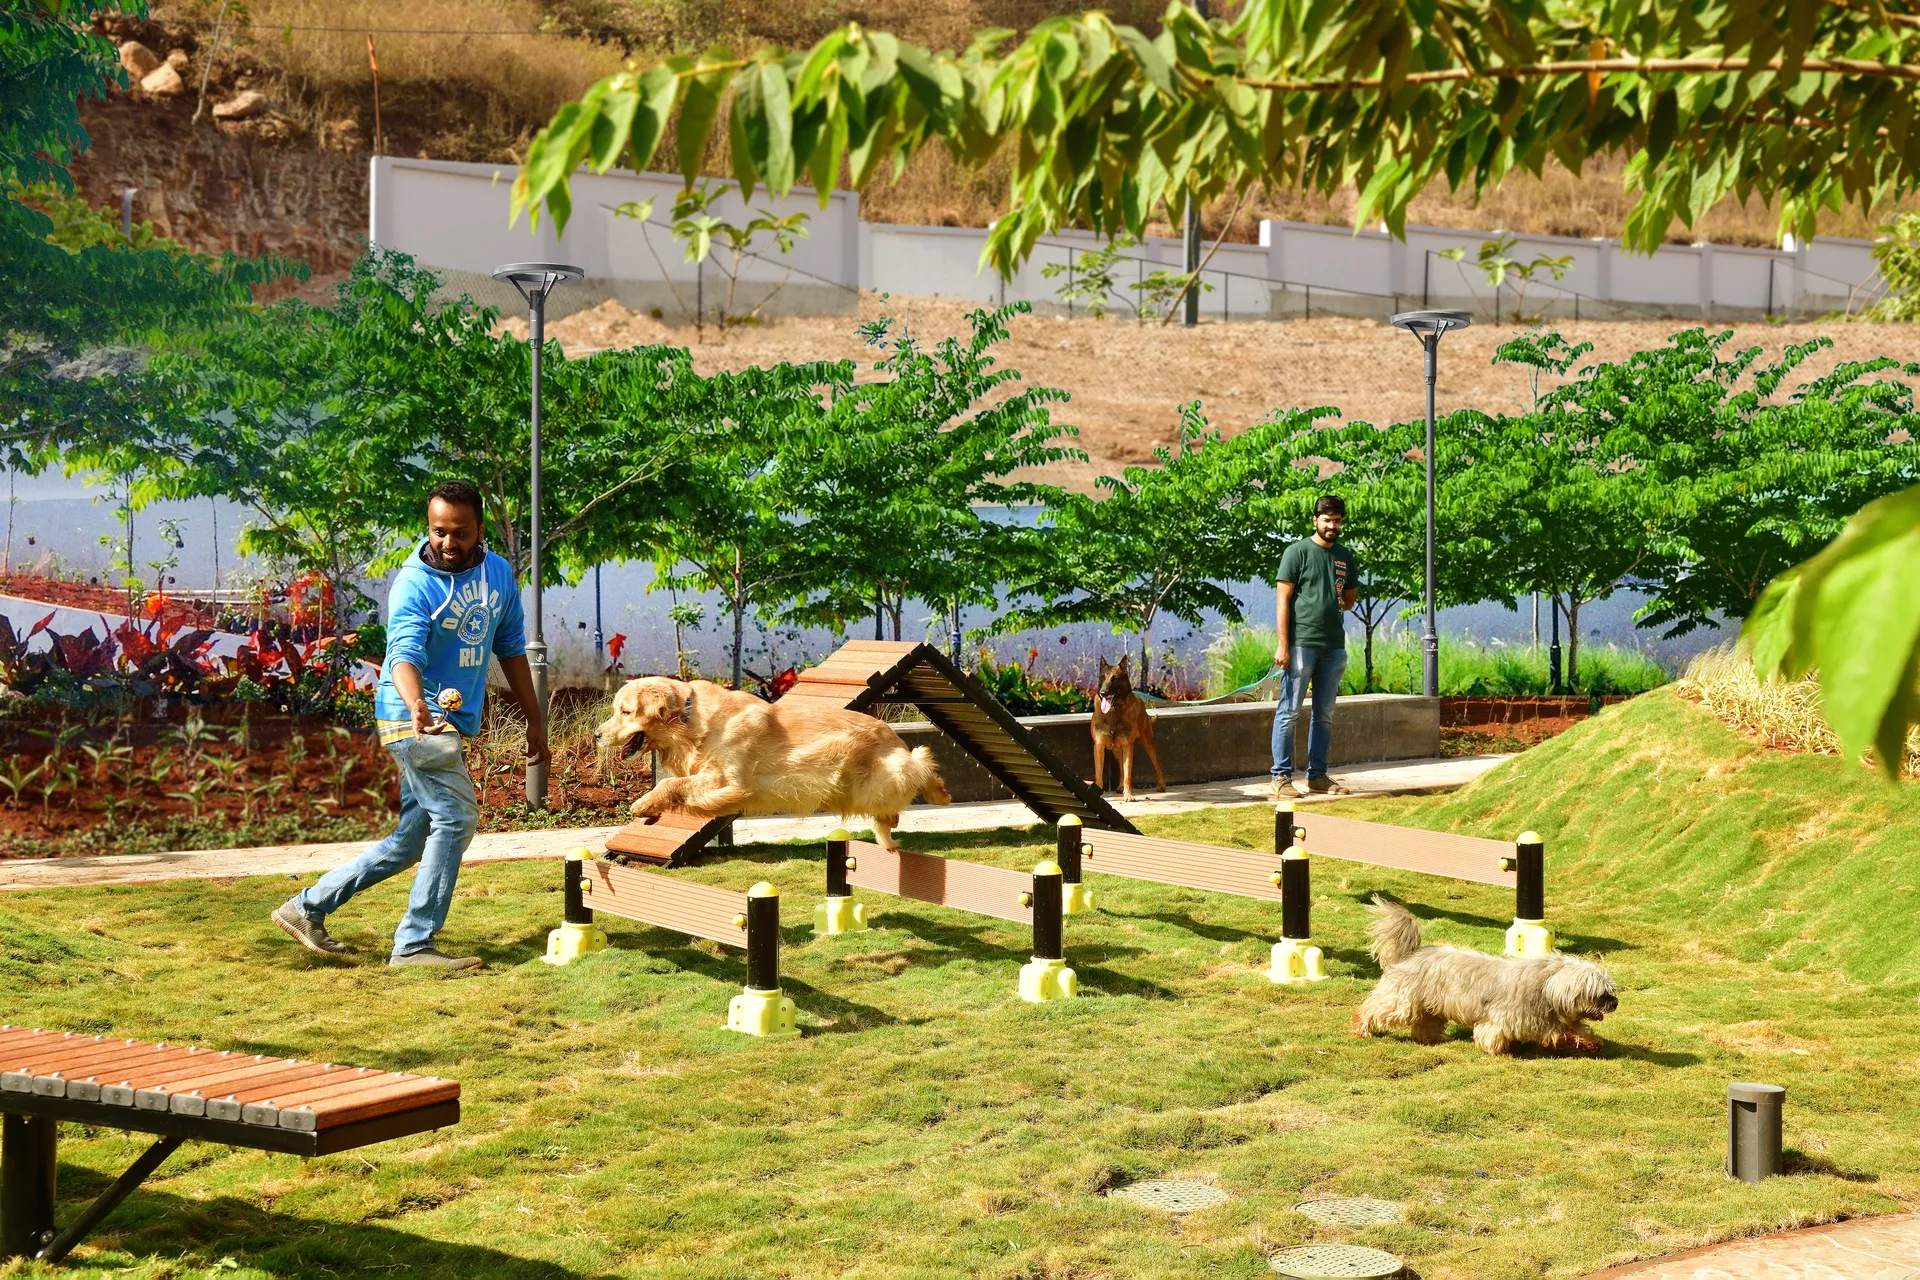
A fenced, shaded run for the four-legged residents. Yes, they get a brief too.
A modest, well-made gathering place. Gym, lounge, multipurpose hall, café.
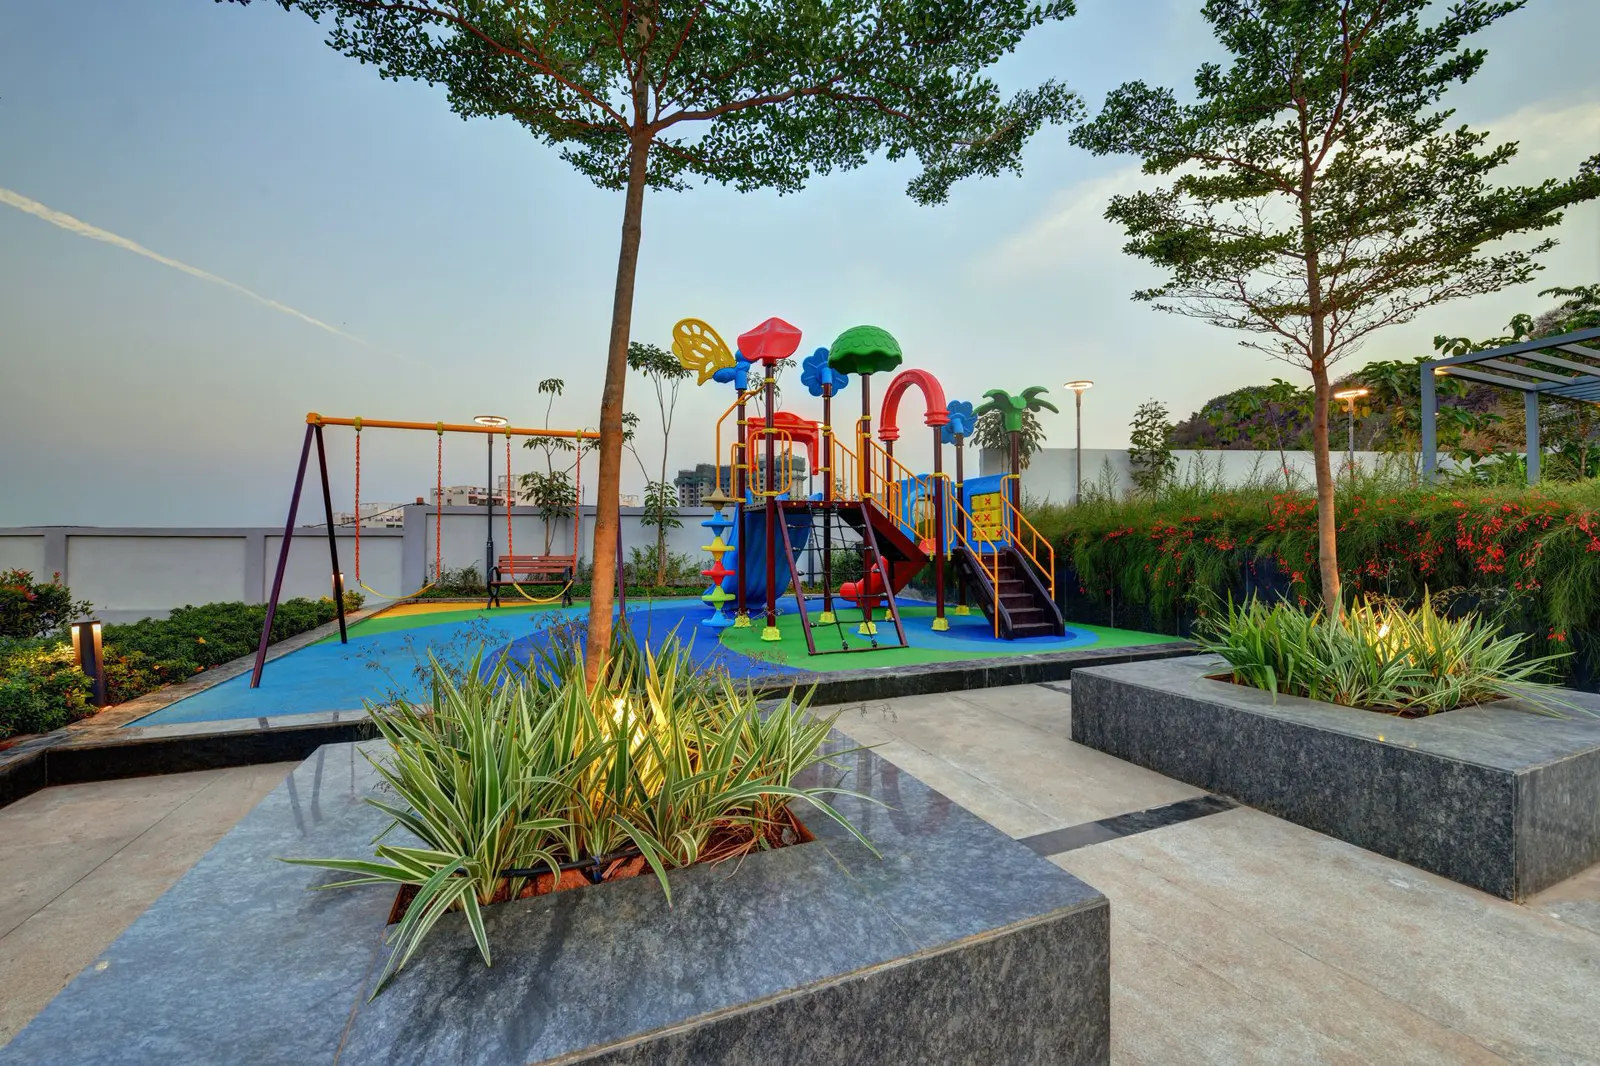
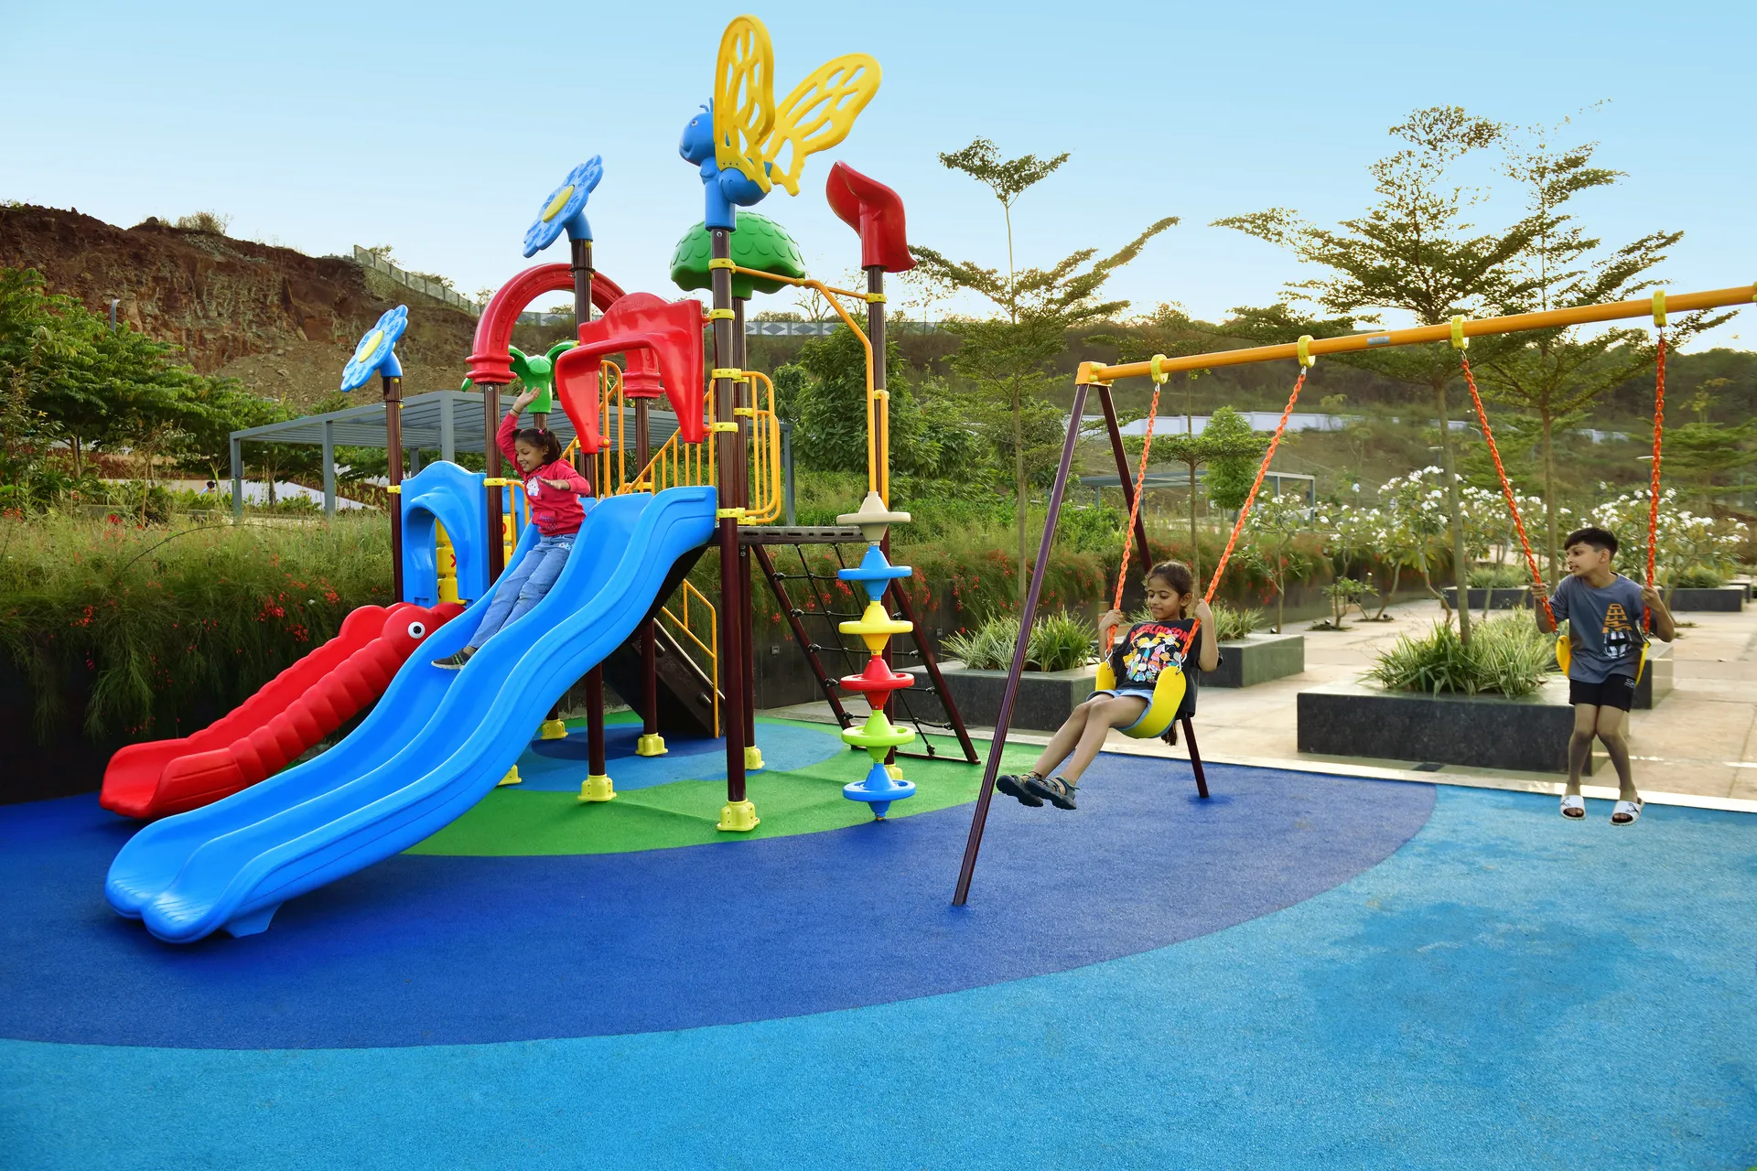
Natural-material play zones tucked into the landscape rather than parked on it.
A wooden platform among the trees, oriented east for sunrise sessions.
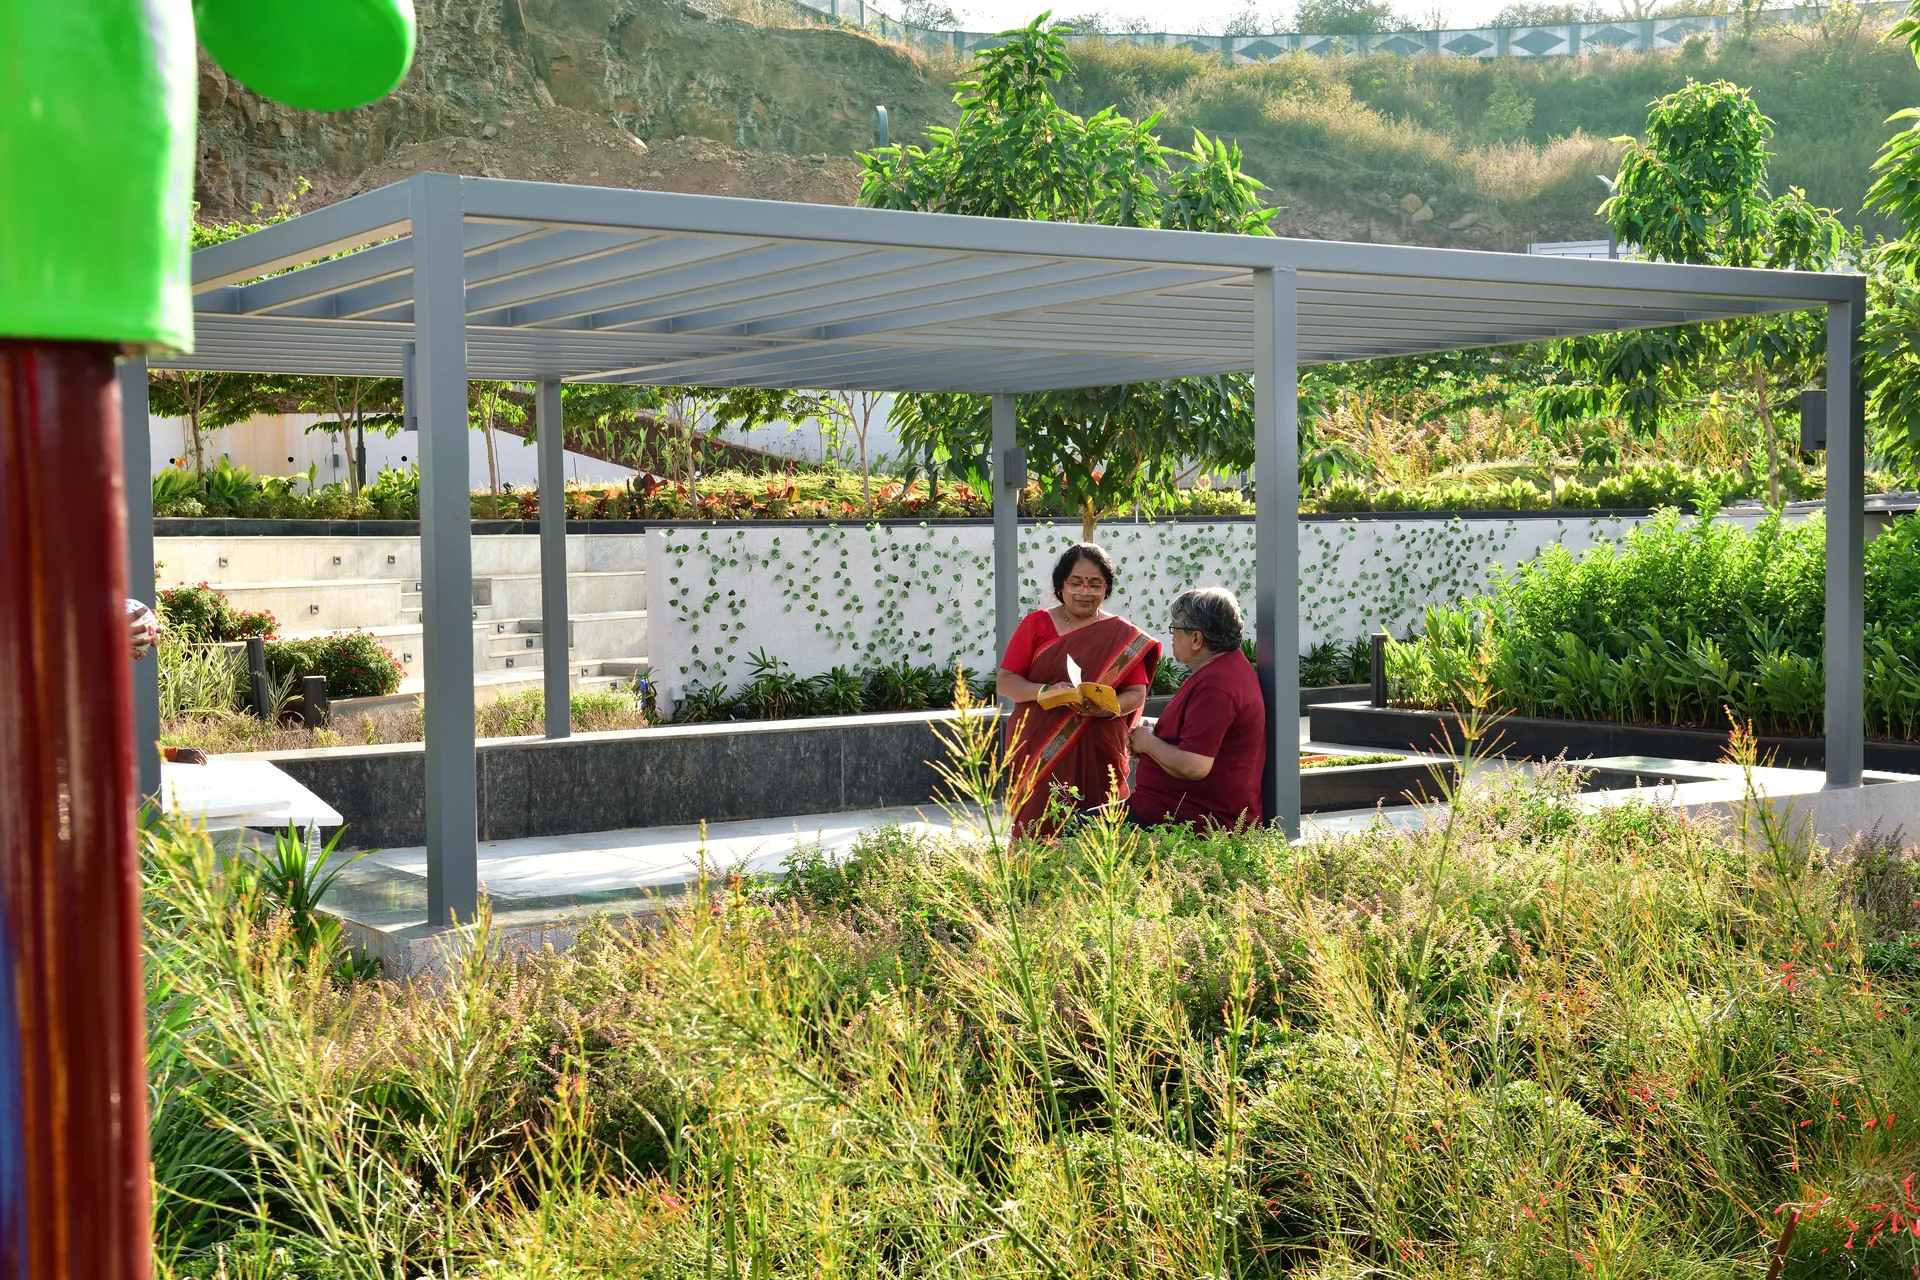
Where the morning walk meets the evening conversation. Built for gathering.
Self-sustaining
Kekarav is engineered to be largely self-sustaining: water, energy and waste are designed as closed loops on the site itself. The infrastructure is the most quietly luxurious thing about it.
A natural, on-site reservoir that holds a year of community water. UV and RO treatment at the source make every tap drinkable.
Rooftop and canopy solar runs the streets, clubhouse and amenity load. Every villa is solar-ready out of the box.
Internal roads are laid with a plastic-bitumen blend, an upcycle that diverts hundreds of kilos of waste from landfill into hard infrastructure.
Wet waste is composted and converted to biogas for community kitchens. Dry waste is sorted and routed to municipal recycling.
Every villa has live consumption visibility, leak detection and per-fixture usage in the resident app.




Connectivity
Kekarav is well-connected to Rajiv Gandhi Hinjawadi IT Park and the larger western Pune corridor, making it a preferred residential choice for IT and creative professionals who want quiet weekdays without weekend drives.
RERA Registration