
Metro at the Doorstep DN Nagar, 1 min
DN Nagar Metro Station is a one-minute walk, putting the whole city on a direct line.
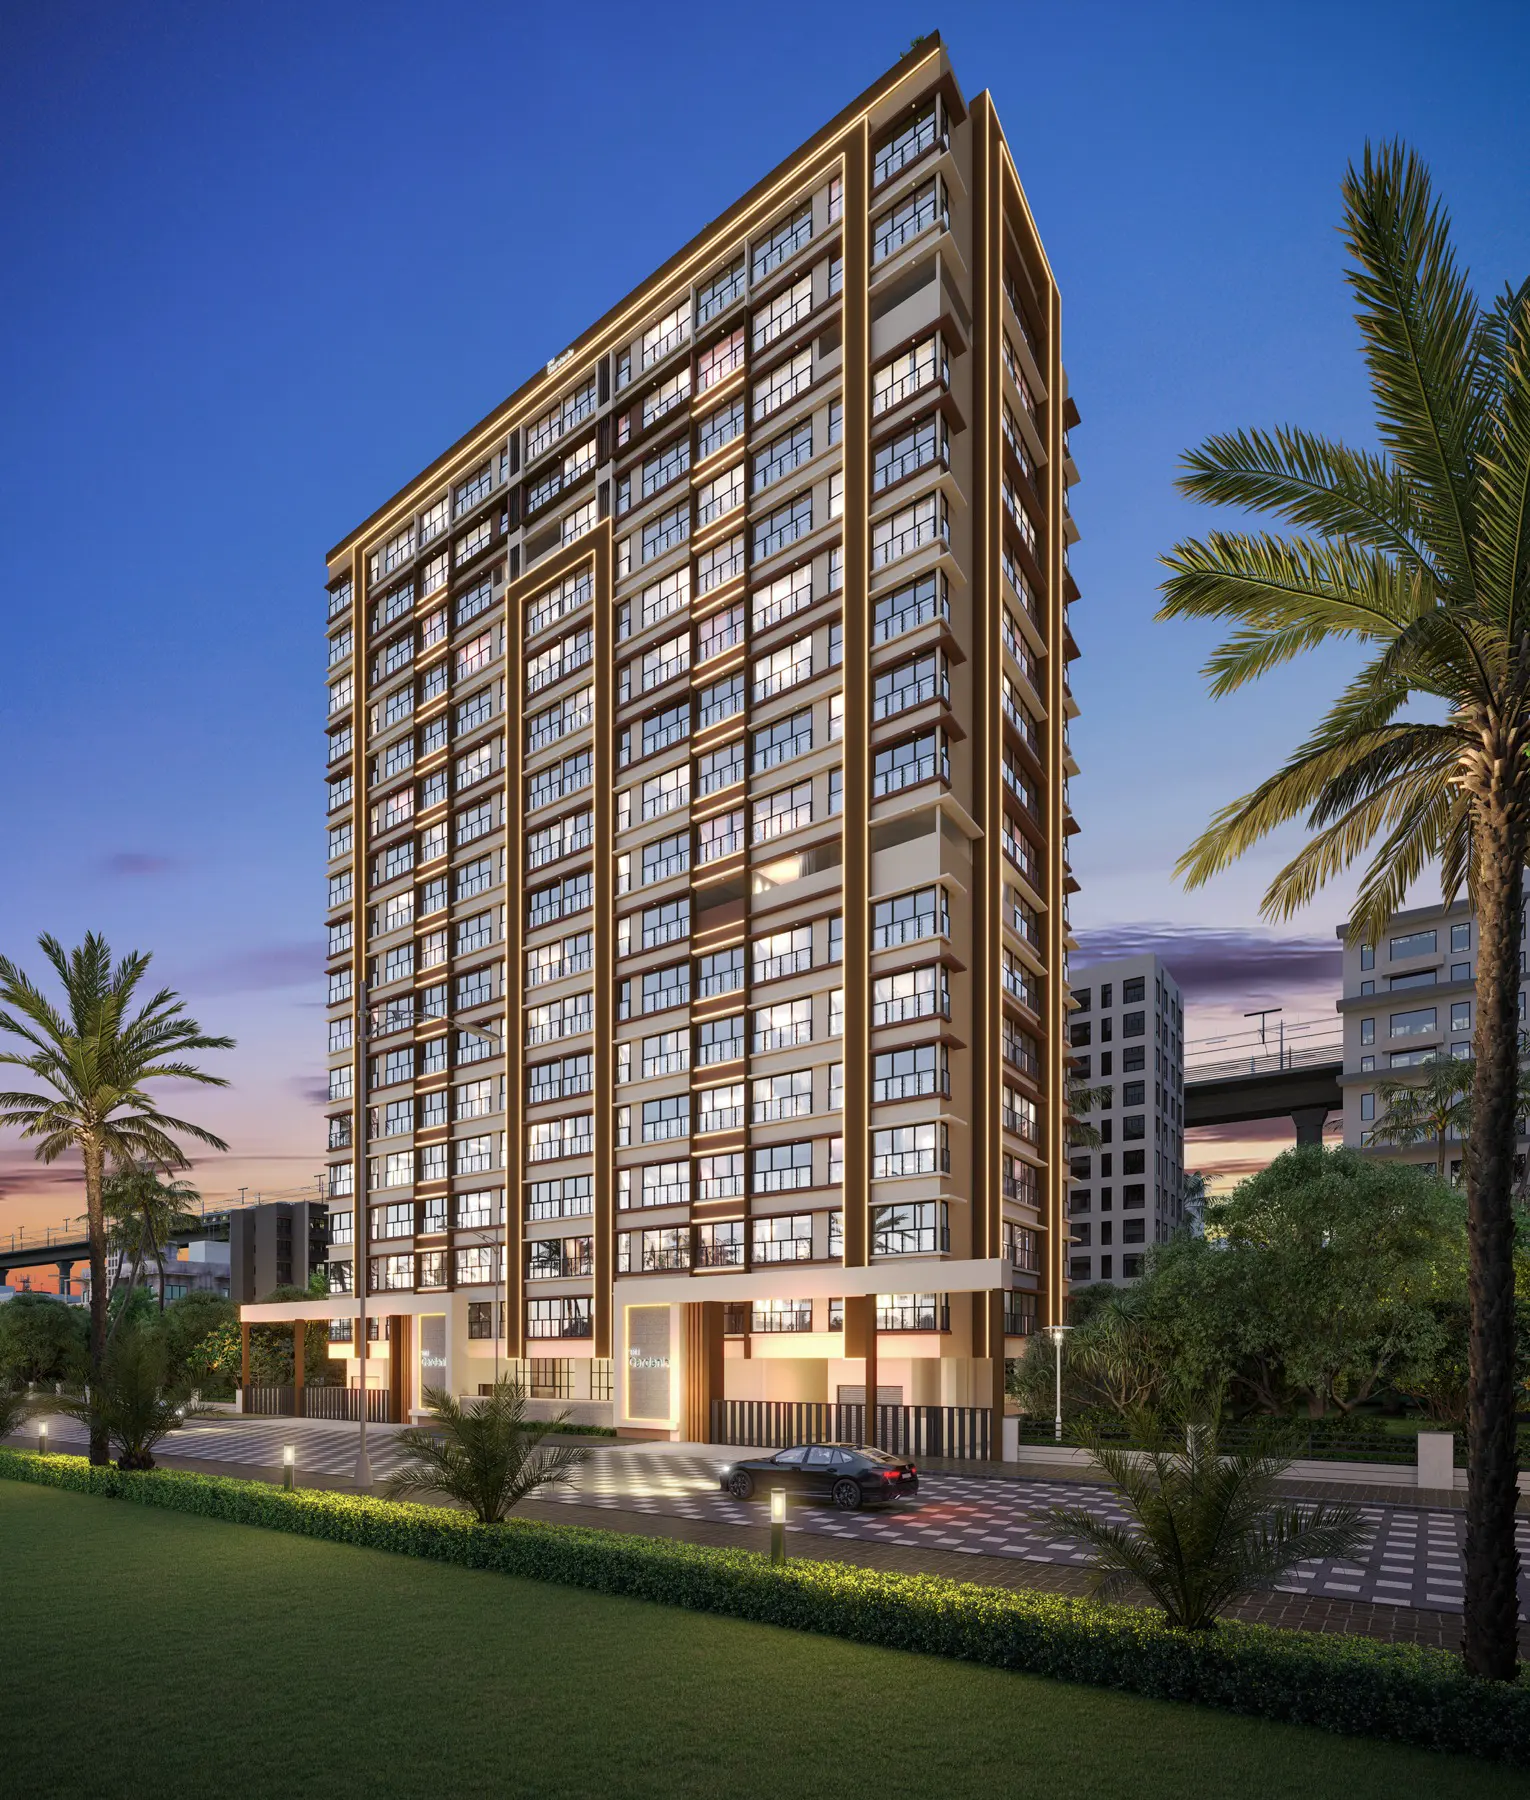
TRU Realty Projects TRU Gardenia
The project
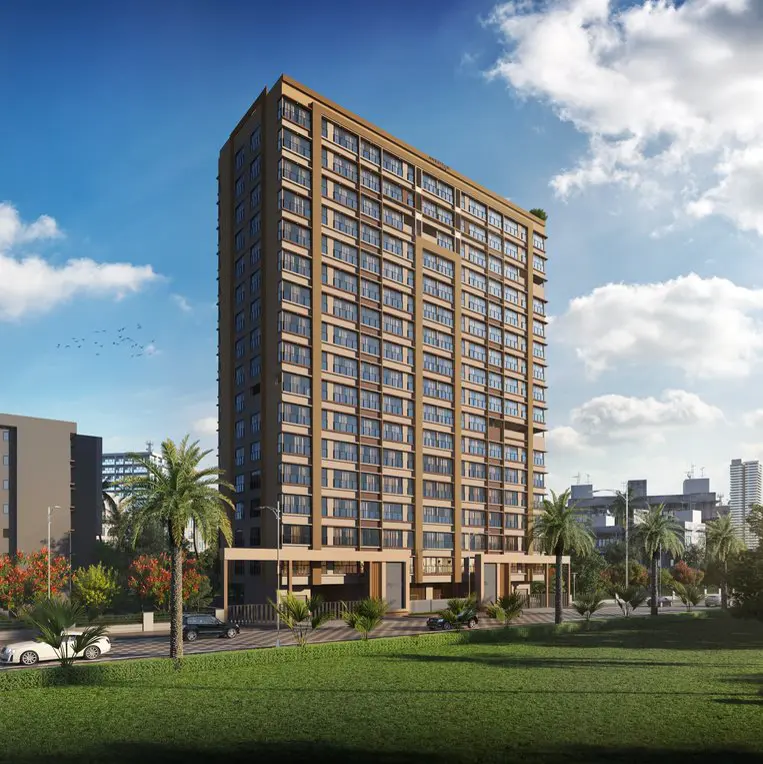
TRU Gardenia is a boutique residence in the heart of Andheri West: two thoughtfully planned wings rising sixteen storeys, with efficient 2 BHK homes of 564 to 675 sq. ft. Each one is Vaastu-compliant, full of natural light, and cross-ventilated from end to end.
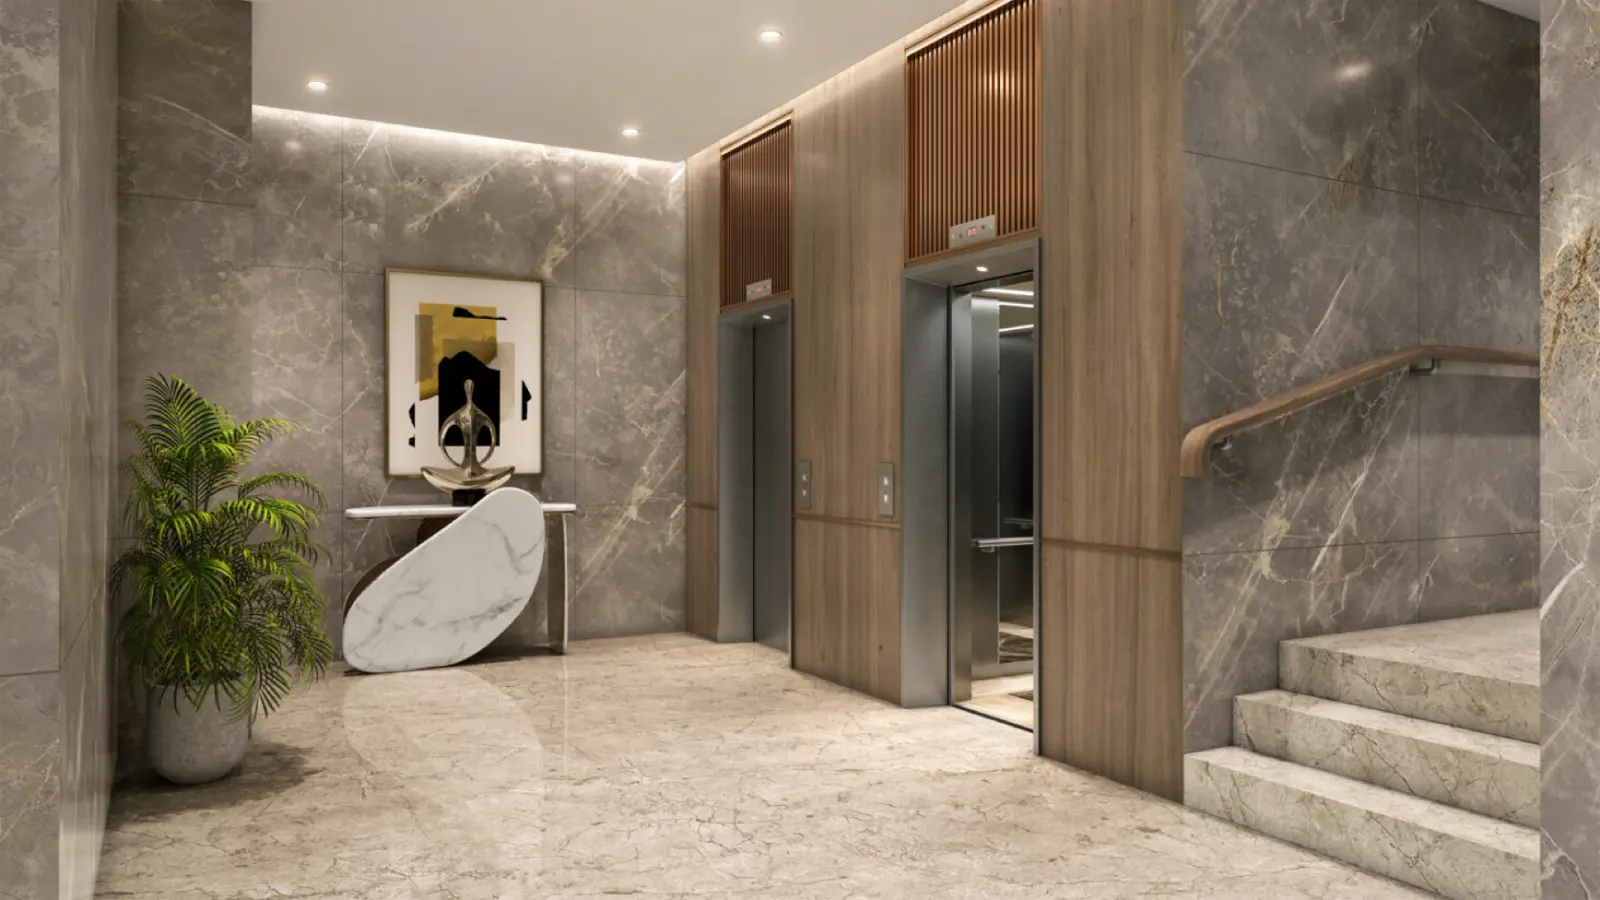
For those who want more room to grow into, Jodi homes combine two apartments into one. A grand entrance lobby sets the tone, and a four-acre garden sets the view. This is living well, the modern Mumbai way.
From the design team
TRU Gardenia began with a view, not a floor plate. Before we drew a single home, we knew what each one would look out onto: a four-acre garden, green and unhurried, in the middle of Andheri.
So we turned the homes toward it. Cross-ventilated, Vaastu-planned, full of morning light, the kind of home that gives you a reason to slow down before the city wakes up. A home should earn the first hour of your day.
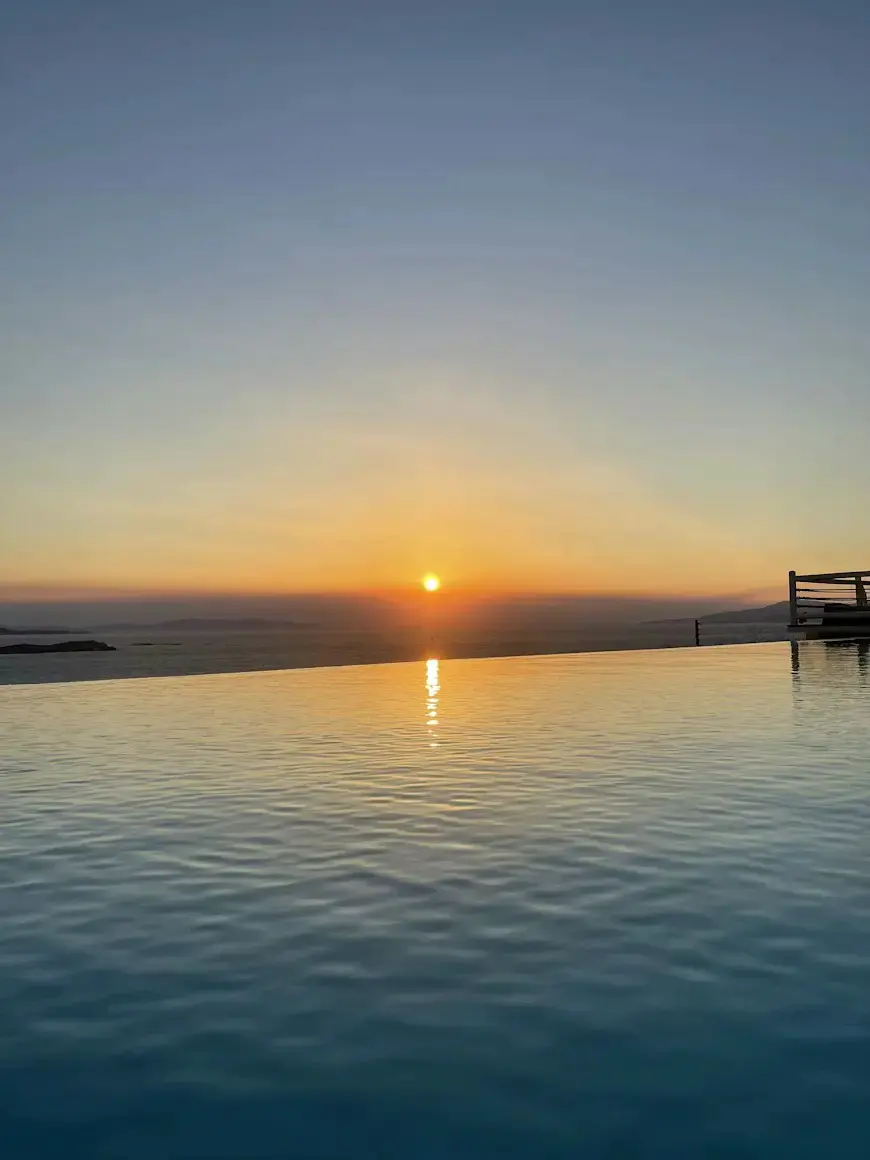
We kept it to two wings rather than a crowded cluster, and sent the pool and garden lounge to the roof, where the sea sits on the edge of the sky. Less density below, more sky above.
The TRU Gardenia design team
Why Andheri West
The calm of a garden, wrapped in the energy of the city. Metro at the doorstep, the beach ten minutes away, and the airport a short drive out.
DN Nagar Metro Station is a one-minute walk, putting the whole city on a direct line.
Mumbai’s most iconic stretch of coastline, ten minutes from your door.
Western and Harbour line access for the days you travel further afield.
Both terminals within a short, low-stress drive. Travel without the dread.
Mumbai’s prime commercial hub, a manageable commute away.
An expansive green and a playground unfold right beneath your windows.
Linking Road, Infinity Mall and the DN Nagar market are all close at hand.
From Juhu’s cafe strip to Versova’s rooftops and Bandra’s bistros.
The rooftop
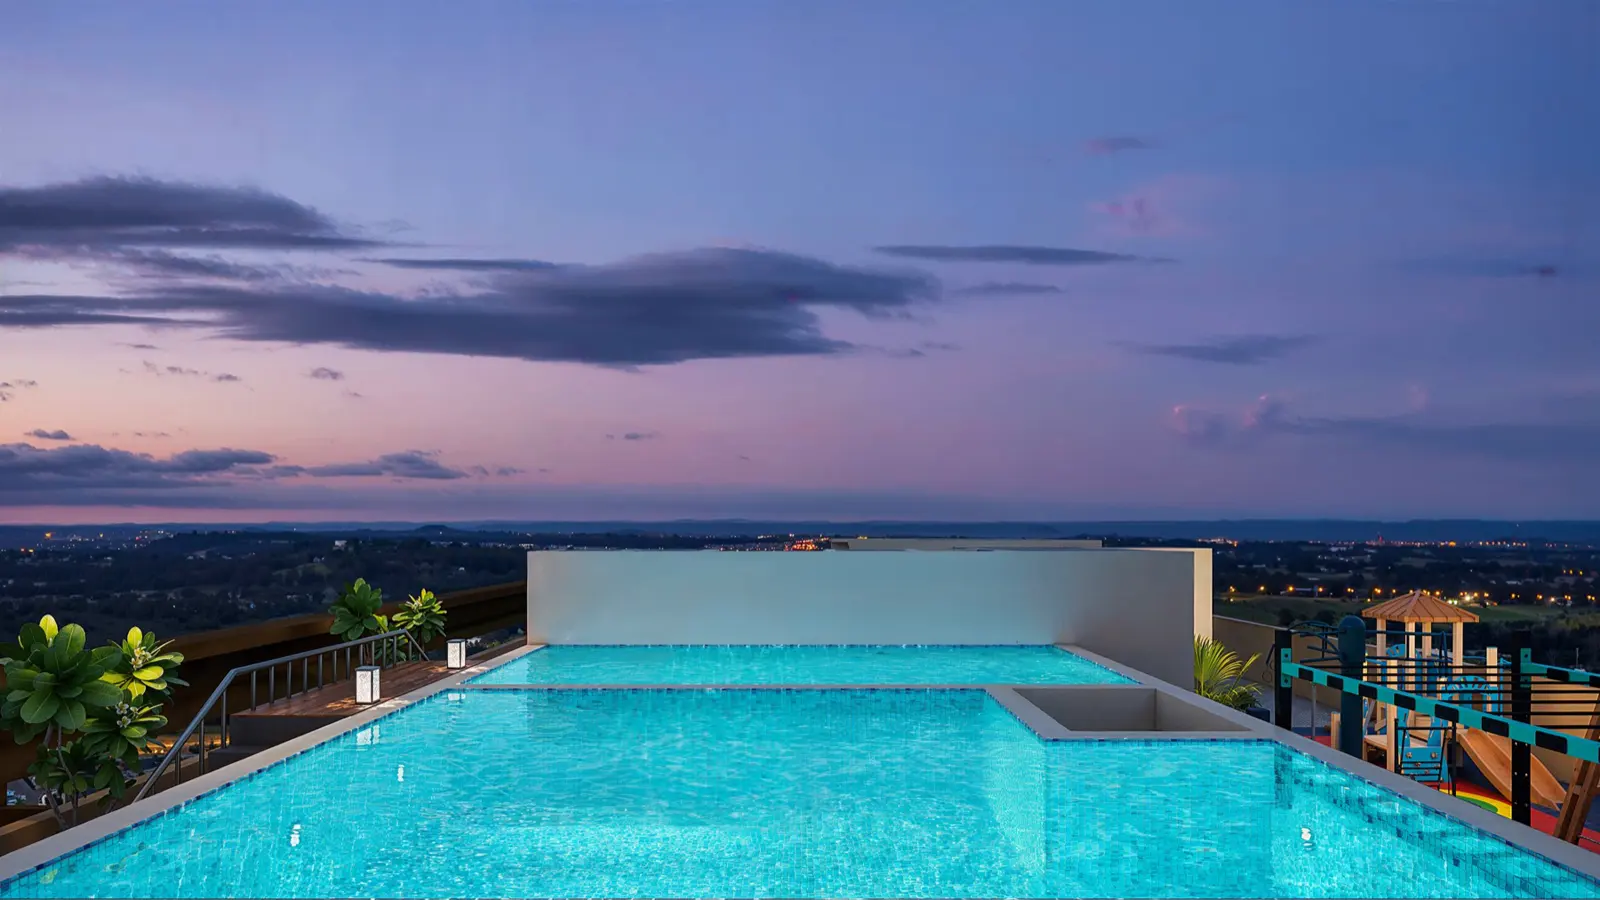
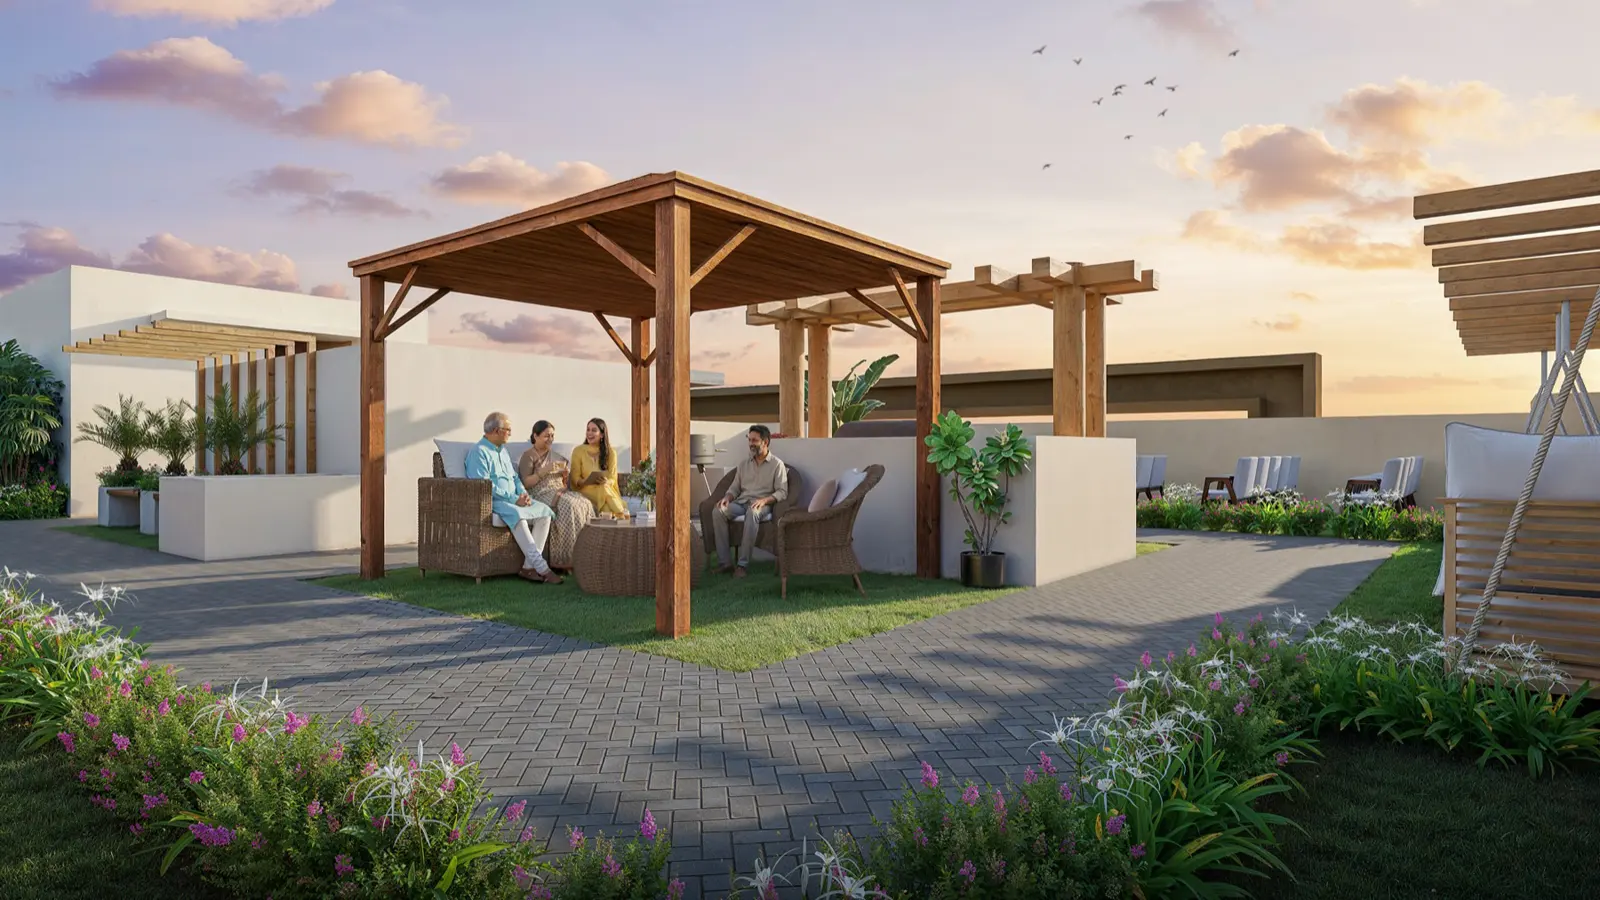
Every corner of TRU Gardenia is designed to enrich. The pool, the garden lounge and the gym all sit up top, where the city opens out and the sea sits on the edge of the sky.
The residences
Efficient 2 BHK homes, a more expansive format, and a Jodi option for those who want to combine. Every layout is Vaastu-planned and built for natural light.
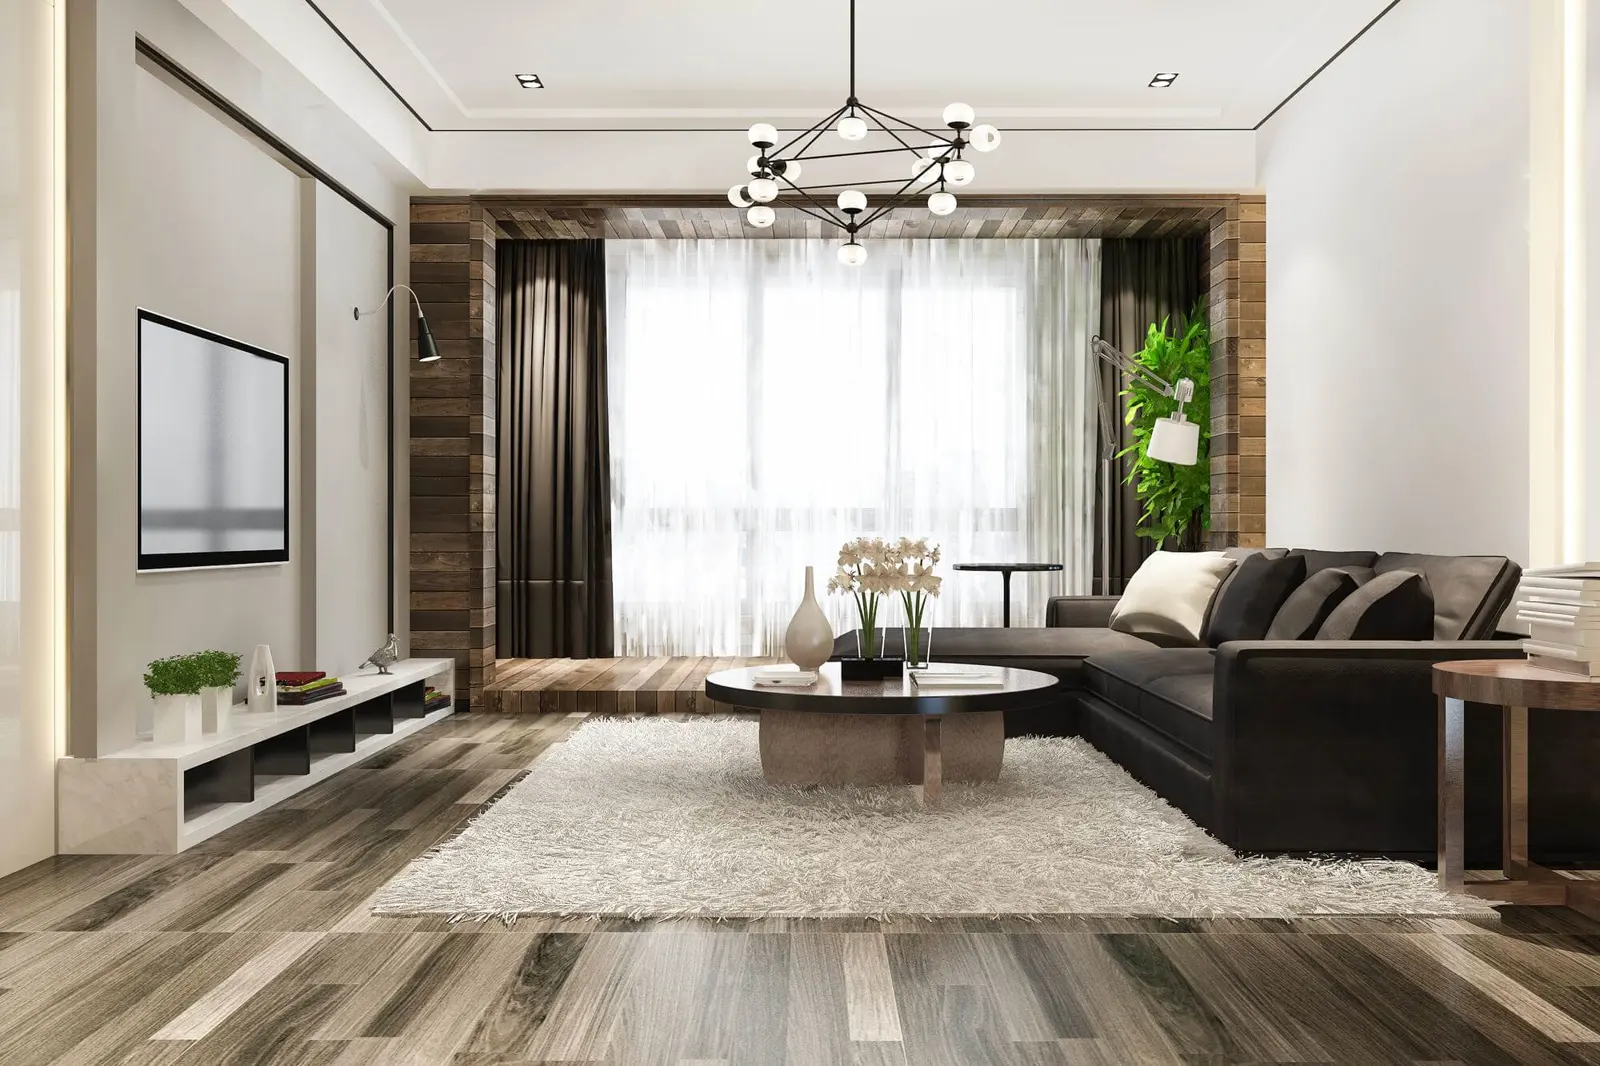
Efficient and elegant
A well-proportioned 2 BHK with a living and dining space, a WFH corner or dry balcony, and daylight from two sides.
564 sq. ft. carpet
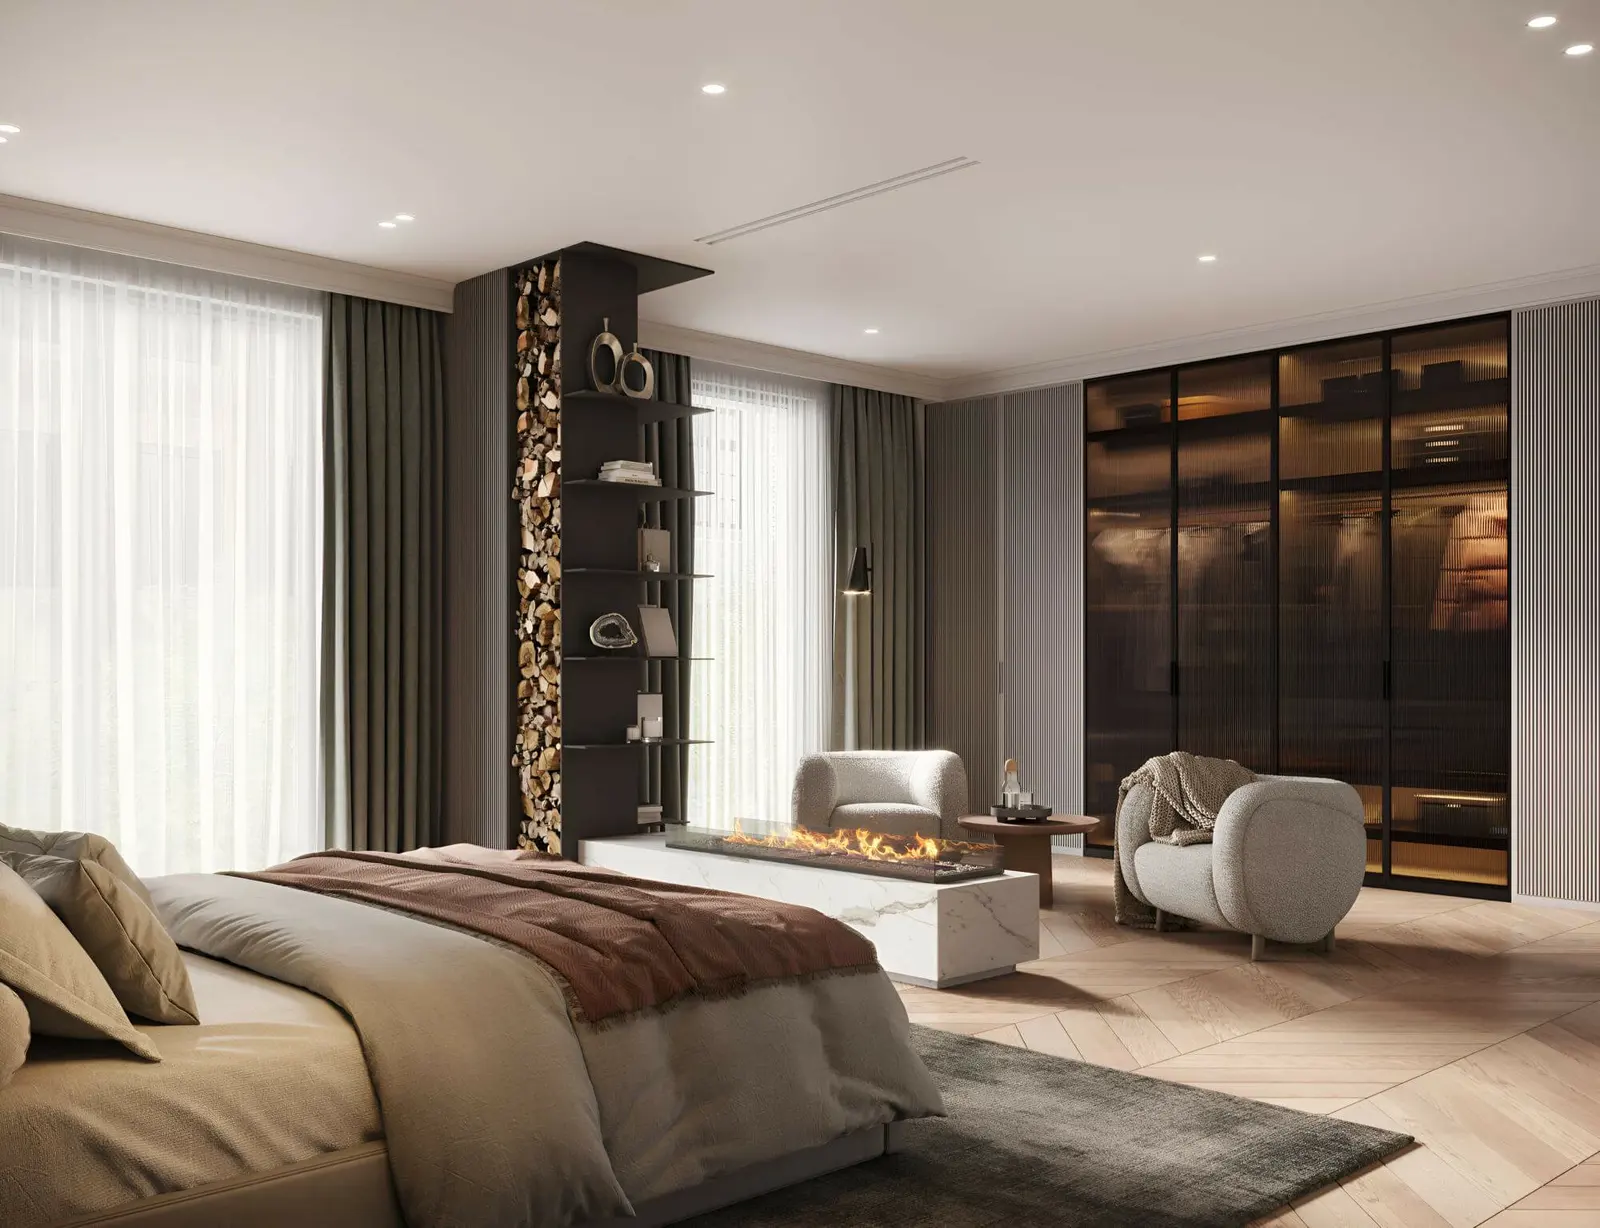
The popular choice
An expansive 2 BHK with a larger living and dining, a dedicated dry balcony and premium finishes throughout.
675 sq. ft. carpet
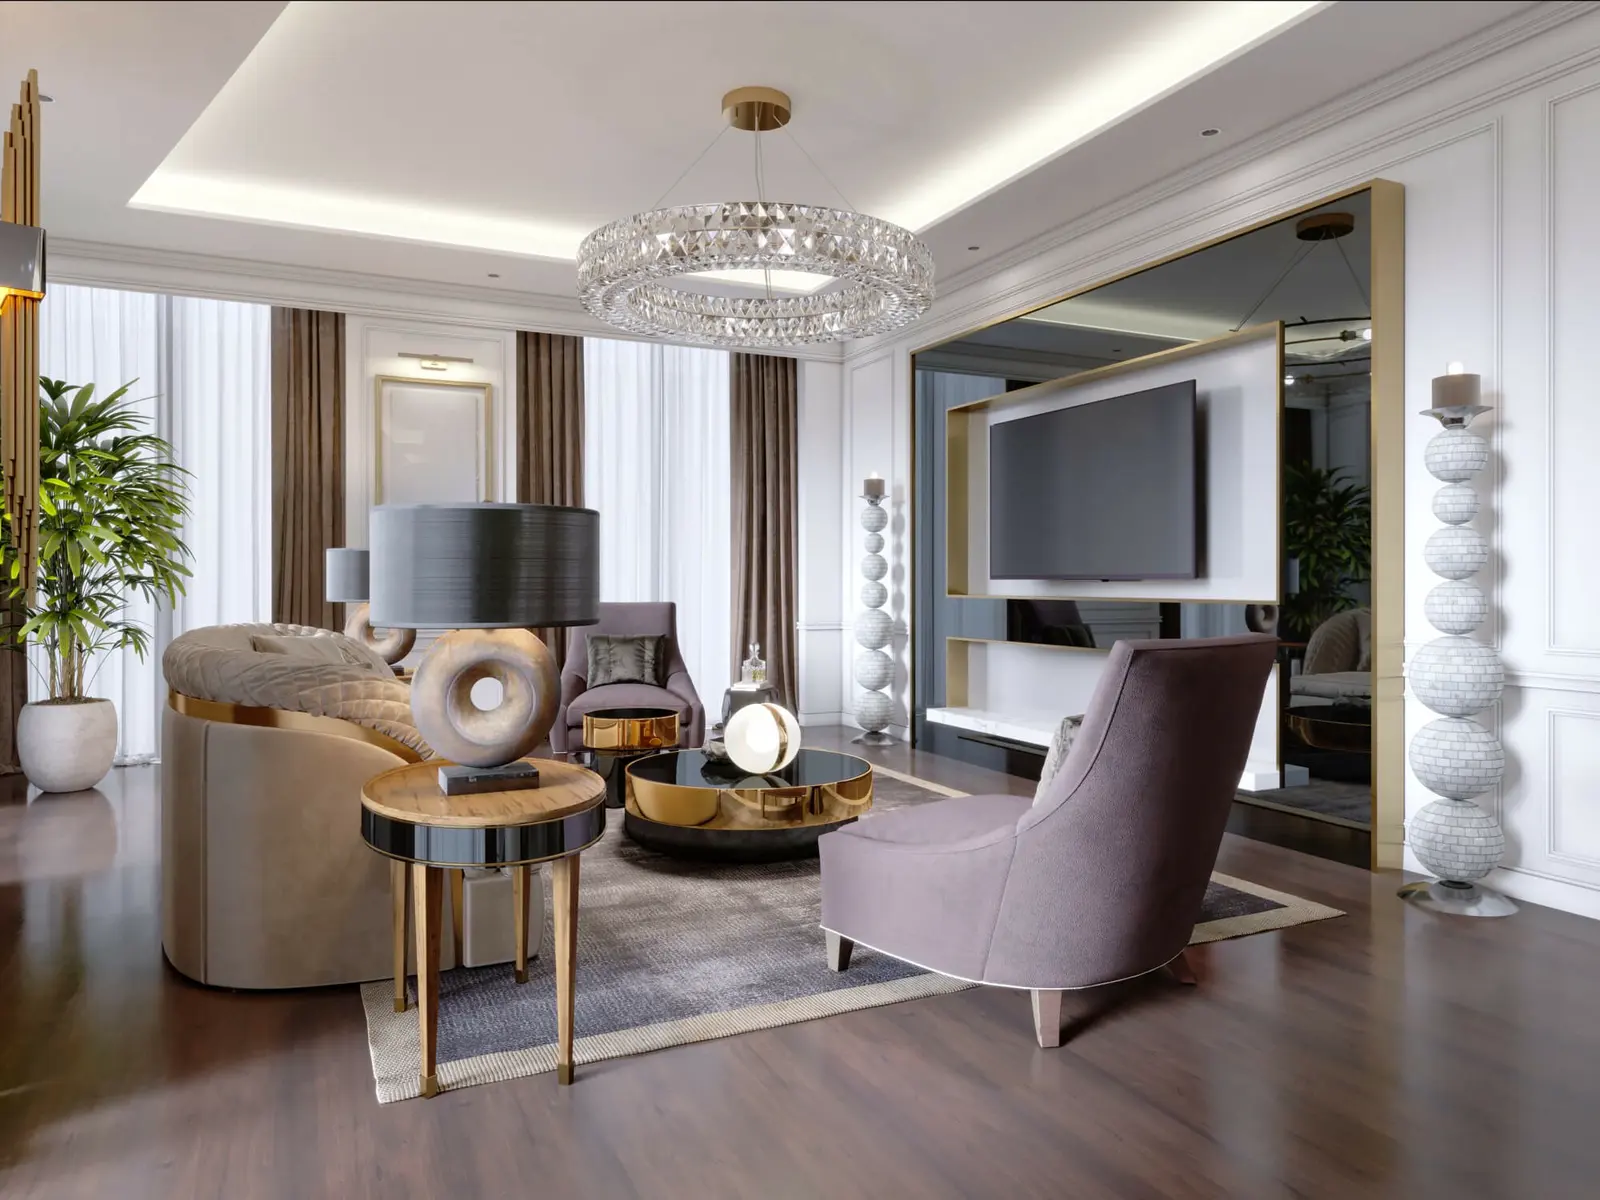
Two homes, combined
Two apartments joined into one: four bedrooms, an expansive open layout, and room to customise. Subject to availability.
~1,300 sq. ft. combined
The thinking
Every choice at TRU Gardenia began as a question about how a morning here should feel. A few of the answers we keep coming back to.
Every home is turned to overlook the four-acre garden below, so your daily view is green, not grey.
Just two wings across sixteen storeys means fewer homes per floor, and more air, light and privacy for each one.
Homes are laid out for genuine cross-ventilation and Vaastu compliance, so they breathe on their own and stay bright through the day.
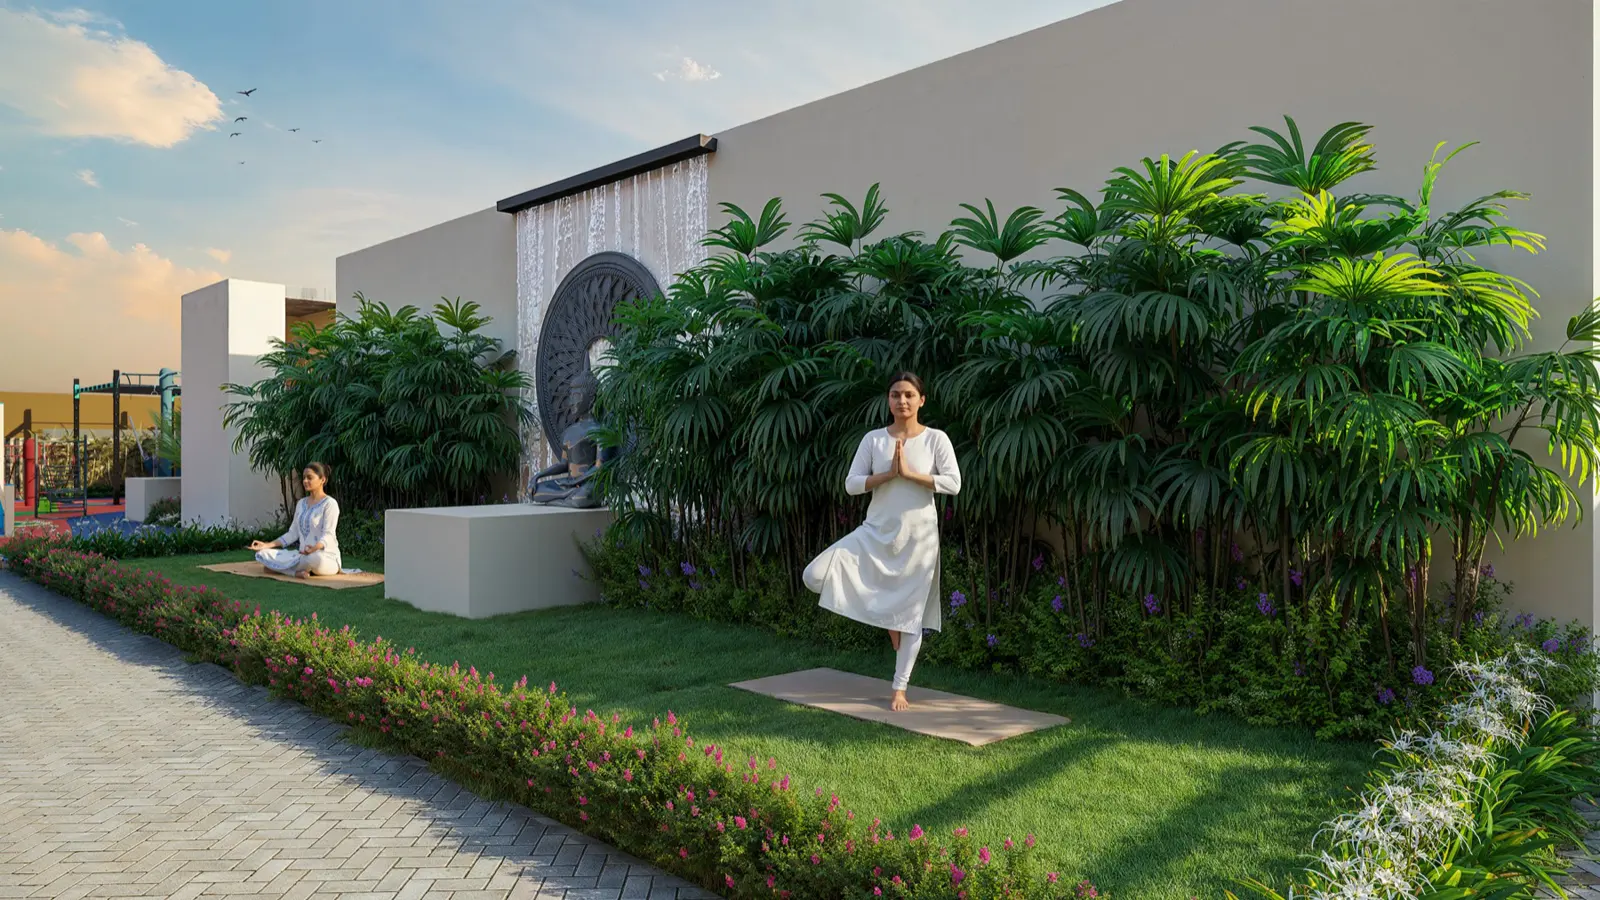
On a compact city footprint, leisure moves upward: a pool with distant sea views, a landscaped sky garden and a yoga deck above the noise.
Every cost line and construction milestone runs through TREOS, our own platform, visible to you from booking to handover.
The good life isn’t a destination. It’s your everyday.
Amenities
Every amenity sits within the two wings and across the rooftop, so the good life is a lift ride away, never a separate trip.
A rooftop pool with distant sea views, your daily horizon, elevated.
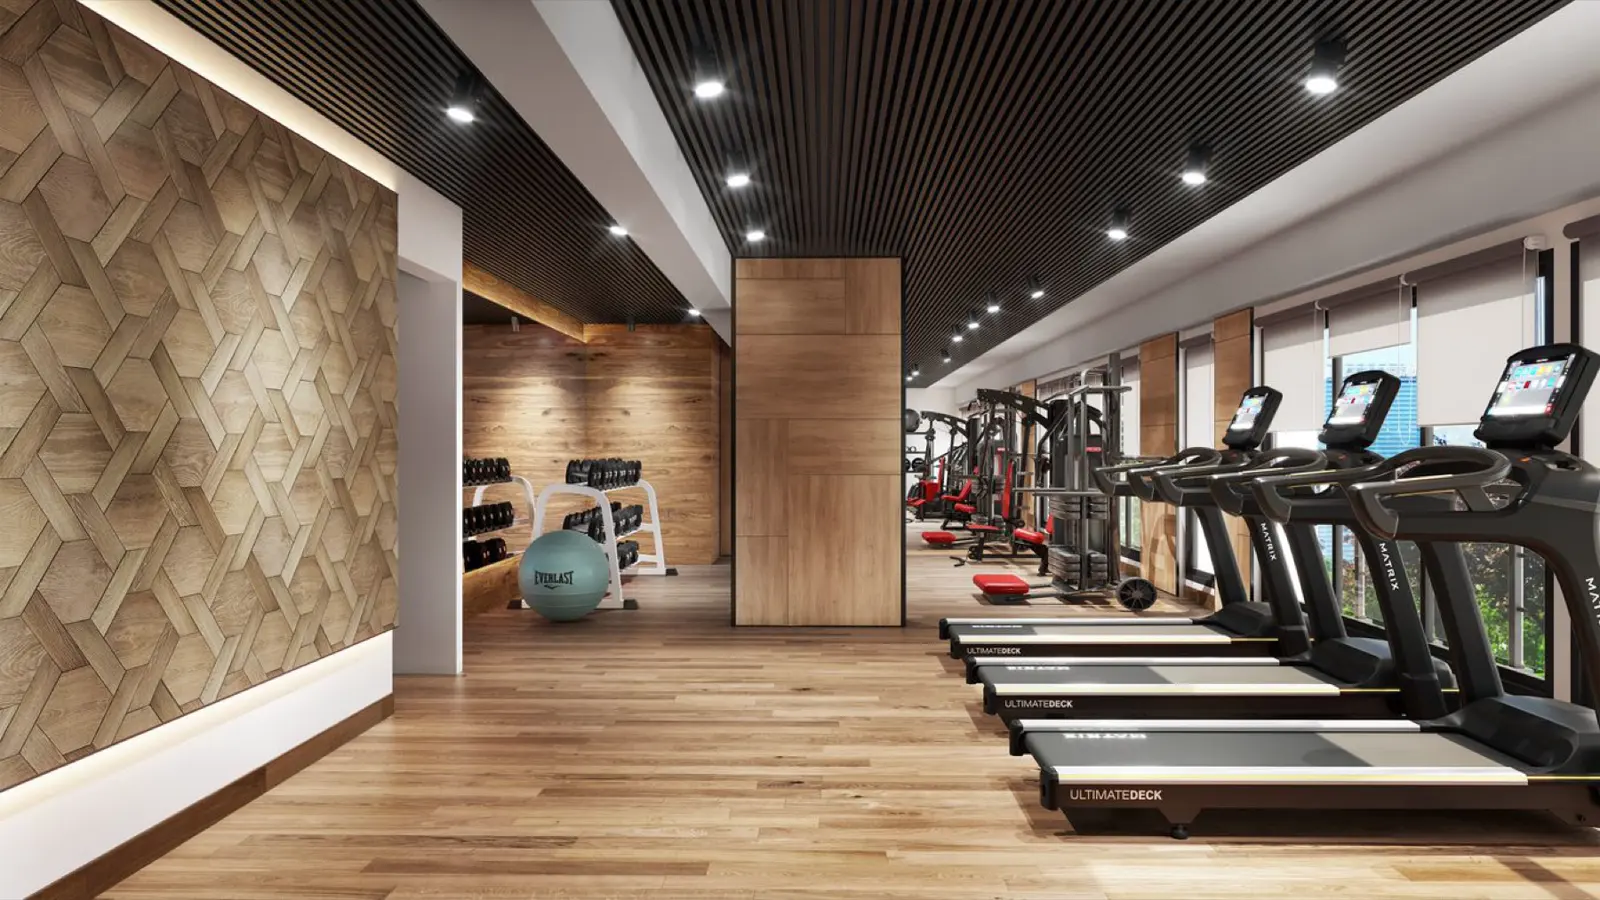
1,100 sq. ft. of premium fitness space. Train with intent, every day.
A curated green lounge in the sky, with comfortable sit-outs amid lush planting.
A dedicated sanctuary for mindful relaxation, breathing and inner stillness.
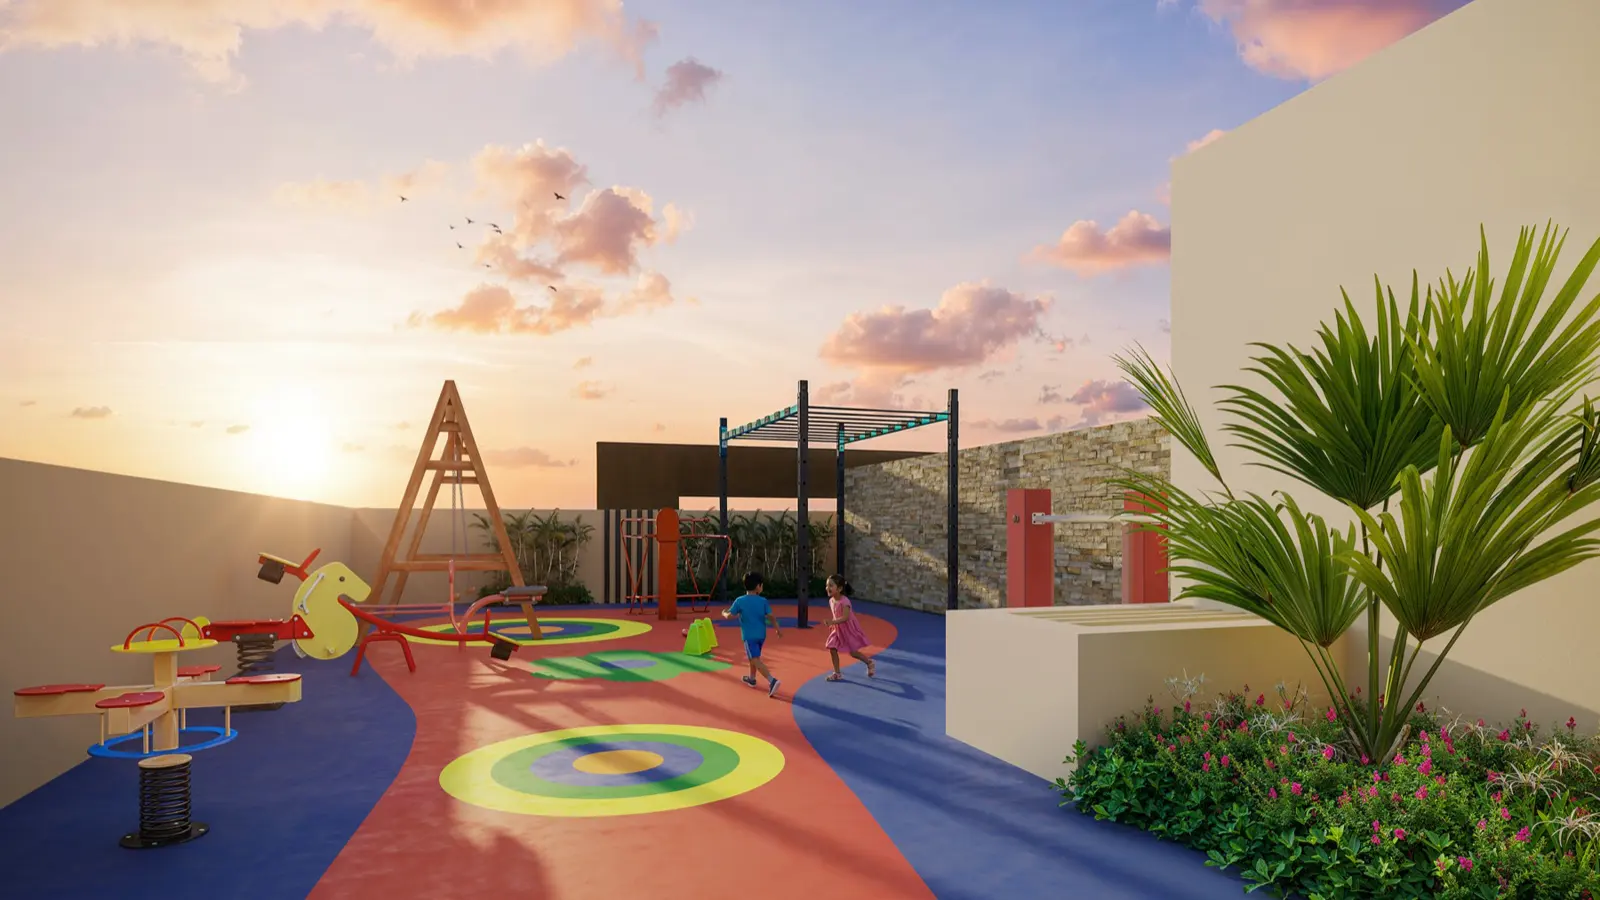
A safe, vibrant space for the little ones to explore, play and grow.
Evenings made for gathering. Fire up the grill under open skies.
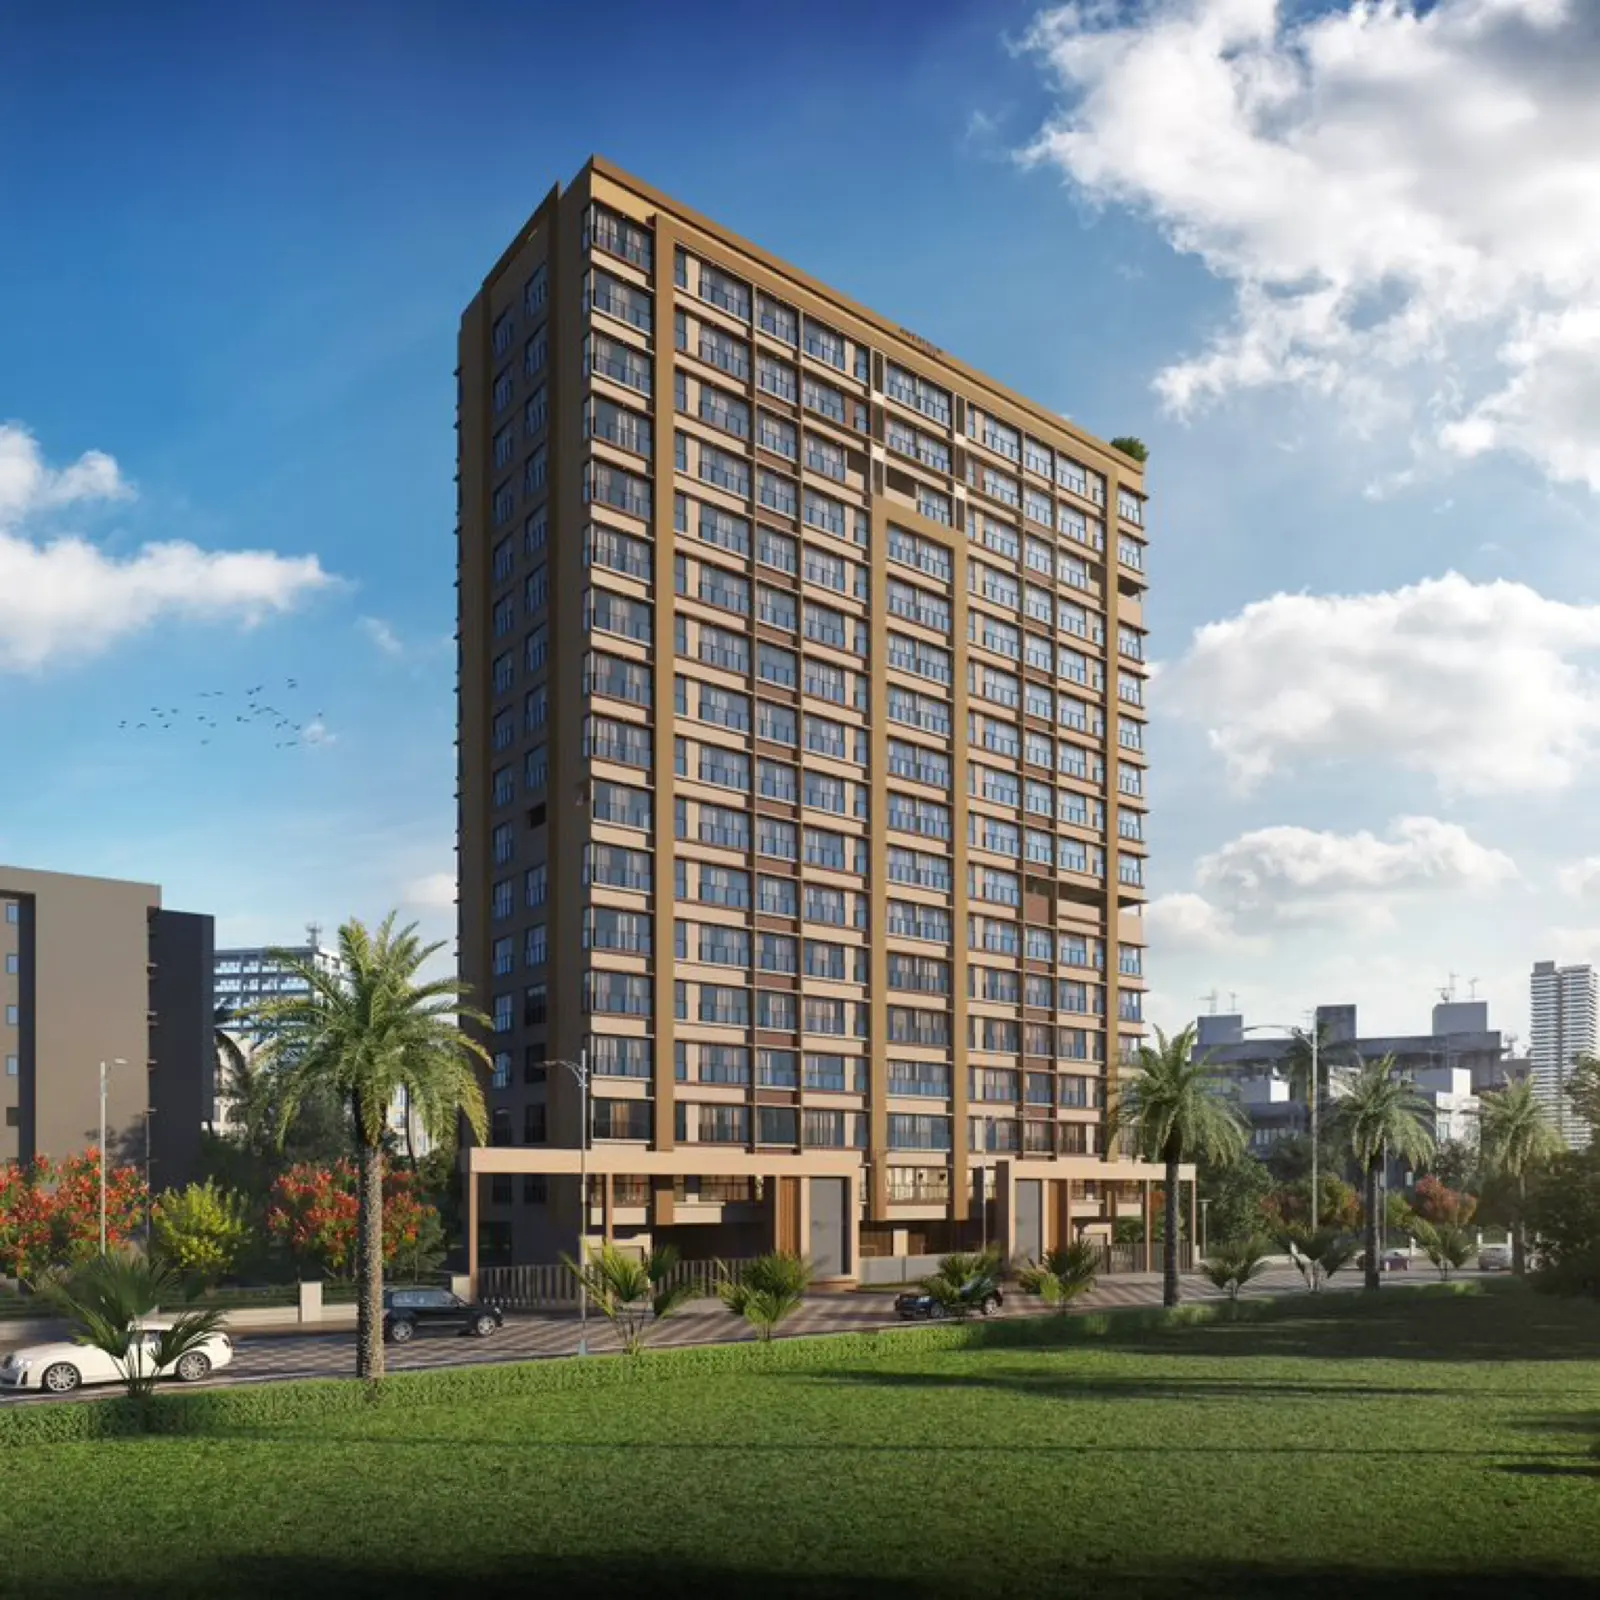
Connectivity
One minute to the metro, ten to the beach, fifteen to the airport. The city has never felt this close, or this easy to come home from.
MahaRERA Registration